

- Status Coming Soon
- Price $550,000
- Bed 2
- Bath 2
- Location West Loop
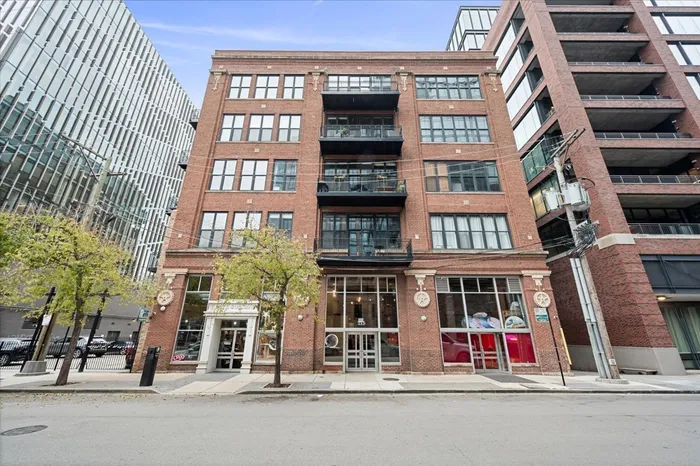
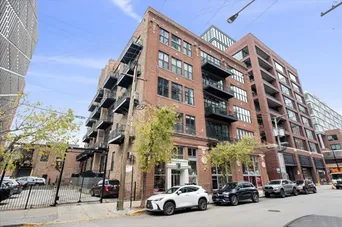
Set on the top floor of Blue Moon Lofts in Fulton Market, this 2-bedroom, 2-bath corner penthouse is a true timber loft with exposed brick, timber beams, and walls of windows that fill the open living and dining areas with natural light. There's room for a full dining table and a separate seating area, with the kitchen open to both. The kitchen features granite countertops, stainless steel appliances, and a center island, plus a new refrigerator and range, farmhouse sink, and chef-style faucet. A new beverage refrigerator and bar shelves make entertaining easy. The primary suite features an organized walk-in closet and a fully remodeled en-suite bath. Updates since December 2024 also include fresh paint throughout, new light fixtures with dimmers in the living area, dining area, and kitchen, and new ceiling fans in both bedrooms. Alexa-controlled motorized blinds, a modular storage system in the entry closet, an electronic deadbolt with fingerprint access, in-unit laundry, and a Nest thermostat add everyday convenience. Heated indoor garage parking space P-53, complete with a storage shed, is included, along with internet and basic cable. Located within the Skinner school attendance area, the loft is just blocks from Randolph Street's Restaurant Row and close to Fulton Market's Michelin-starred restaurants, cocktail bars, coffee shops, boutiques, and hotels. The nearby CTA Green and Pink Lines offers easy access to downtown.
General Info
- Property Type Attached Single
- Price $550,000
- Taxes $9,930
- Assessments $797
- Assessments Include Not provided
- Market Time Not provided
- Year Built 2000
- Square Feet Not provided
- Listed by Cynthia Sodolski Compass
- Source MRED as distributed by MLS GRID
Rooms
- Total Rooms 5
- Bedrooms 2
- Master Bedroom 13X11
- Bedroom 2 15X11
- Bathrooms 2
- Other Rooms
- Balcony/Porch/Lanai 17X6
- Dining Room 8X11
- Kitchen 17X13
- Laundry 3X7
- Living Room 16X13
Features
- Heat Gas, Forced Air
- Air Conditioning Central Air
- Appliances Range, Microwave, Dishwasher, Refrigerator, Washer, Dryer, Disposal, Stainless Steel Appliance(s), Wine Refrigerator
- Parking Yes, Garage Owned, Attached, Garage
- # of Spaces 1 space
- Age 26-30 Years
- Exterior Not provided
Based on information submitted to the MLS GRID as of 11/13/2026 6:02 PM. All data is obtained from various sources and may not have been verified by broker or MLS GRID. Supplied Open House Information is subject to change without notice. All information should be independently reviewed and verified for accuracy. Properties may or may not be listed by the office/agent presenting the information.
Mortgage Calculator
- List Price{{ formatCurrency(listPrice) }}
- Taxes{{ formatCurrency(propertyTaxes) }}
- Assessments{{ formatCurrency(assessments) }}
- List Price
- Taxes
- Assessments
Estimated Monthly Payment
{{ formatCurrency(monthlyTotal) }} / month
- Principal & Interest{{ formatCurrency(monthlyPrincipal) }}
- Taxes{{ formatCurrency(monthlyTaxes) }}
- Assessments{{ formatCurrency(monthlyAssessments) }}
All calculations are estimates for informational purposes only. Actual amounts may vary.


