

- Status Coming Soon
- Price $520,000
- Bed 2
- Bath 2
- Location West Loop
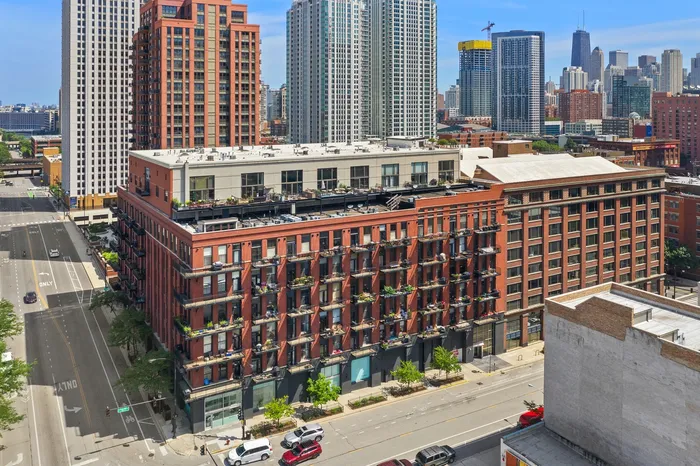
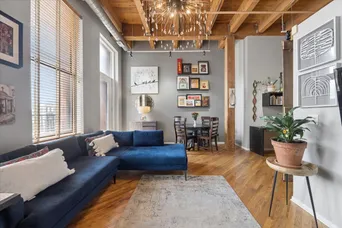
Authentic timber-loft character meets thoughtful modern design in this sun-filled, south-facing 2-bedroom, 2-bath end unit in the desirable Fulton River District. Soaring 14-foot ceilings, exposed wood beams and columns, hardwood floors and oversized windows create an impressive open living space filled with natural light. The beautifully updated kitchen is designed for entertaining, featuring an expansive waterfall-edge stone island, stainless steel appliances, subway tile backsplash, under-cabinet lighting and abundant custom cabinetry. A built-in desk and additional storage provide exceptional everyday functionality. The inviting living room is anchored by a gas fireplace with custom built-ins and opens to a private balcony with striking skyline views. Two spacious bedrooms feature hardwood floors and dramatic loft-height ceilings, while distinctive reclaimed-wood sliding doors add warmth and one-of-a-kind character. The primary suite offers two closets and a private bath with a walk-in shower. The second bedroom comfortably accommodates a queen-size bed and offers generous closet space with concealed in-unit laundry. A second full bath serves guests. An extraordinary 14' x 11' private storage room directly across the hall completes the home. Pet-friendly, full-amenity building with door staff, fitness room and receiving room. Enjoy an exceptional Fulton River District location just moments from Fulton Market's celebrated restaurants, nightlife and shopping, with convenient access to the Chicago River Walk, downtown and public transportation. Heated garage parking available for an additional $30,000. HOA $744.11 Taxes $9427.73 No homeowners exemption
General Info
- Property Type Attached Single
- Price $520,000
- Taxes $8,646
- Assessments $744
- Assessments Include Not provided
- Market Time Not provided
- Year Built 1890
- Square Feet Not provided
- Listed by Chris McComas @properties Christie's International Real Estate
- Source MRED as distributed by MLS GRID
Rooms
- Total Rooms 5
- Bedrooms 2
- Master Bedroom 11X14
- Bedroom 2 10X11
- Bathrooms 2
- Other Rooms
- Storage 14X11
- Balcony/Porch/Lanai 14X06
- Dining Room COMBO
- Kitchen 15X12
- Living Room 16X16
Features
- Heat Natural Gas, Forced Air
- Air Conditioning Central Air
- Appliances Range, Microwave, Dishwasher, Refrigerator, Freezer, Washer, Dryer, Disposal, Humidifier
- Parking Not provided
- Age 100+ Years
- Exterior Not provided
- Exposure South
Based on information submitted to the MLS GRID as of 9/6/2026 2:02 AM. All data is obtained from various sources and may not have been verified by broker or MLS GRID. Supplied Open House Information is subject to change without notice. All information should be independently reviewed and verified for accuracy. Properties may or may not be listed by the office/agent presenting the information.
Mortgage Calculator
- List Price{{ formatCurrency(listPrice) }}
- Taxes{{ formatCurrency(propertyTaxes) }}
- Assessments{{ formatCurrency(assessments) }}
- List Price
- Taxes
- Assessments
Estimated Monthly Payment
{{ formatCurrency(monthlyTotal) }} / month
- Principal & Interest{{ formatCurrency(monthlyPrincipal) }}
- Taxes{{ formatCurrency(monthlyTaxes) }}
- Assessments{{ formatCurrency(monthlyAssessments) }}
All calculations are estimates for informational purposes only. Actual amounts may vary.


