

- Status New
- Price $1,890,000
- Bed 5
- Bath 4.1
- Location West Loop
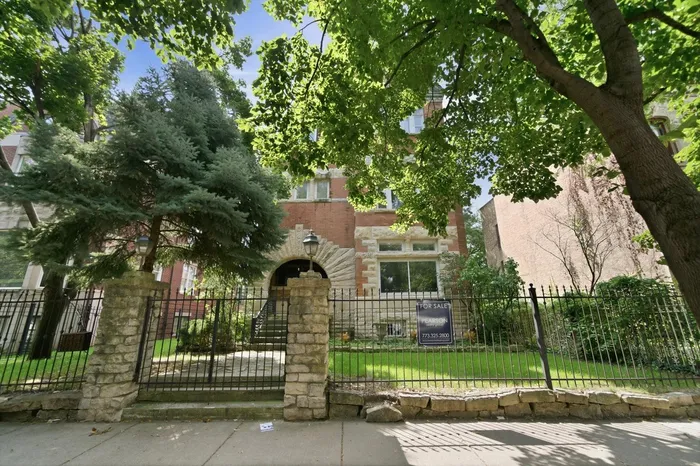

Rare opportunity in Chicago's historic Near West Side! Situated on an extraordinary 53' x 189' lot totaling approximately 10,015 square feet, this impressive 4+1 bedroom, 4.5 bath residence offers a remarkable combination of space, architectural character, privacy, and versatility that is exceptionally difficult to find in the city. Offering an expansive multi-level floor plan, this distinctive home provides an exceptional canvas to restore, reimagine, and make your own. Original details include hardwood floors, rich woodwork and trim, decorative ceiling details, multiple fireplaces, and oversized bay windows that bring natural light throughout the home. The main living areas feature generous room sizes, including separate living and dining spaces and a large kitchen with granite countertops, abundant cabinetry, center island, professional-style range, and adjoining breakfast area. Multiple bedrooms, baths, walk-in closets, laundry, and additional flex spaces are spread across four levels, providing tremendous possibilities for a variety of layouts. An expansive upper level offers even more space for entertaining, a home office, recreation room, studio, or additional living areas. The coach house features a 3-car garage with additional finished space above, adding even more flexibility and potential. Ready for its next chapter, this one-of-a-kind property combines remarkable scale, historic character, an exceptionally large city lot, and significant renovation potential in a sought-after location convenient to the West Loop, dining, shopping, parks, transportation, and downtown Chicago.
General Info
- Property Type Detached Single
- Price $1,890,000
- Taxes $52,329
- Assessments Not provided
- Assessments Include Not provided
- Market Time 3 days
- Year Built 2005
- Square Feet Not provided
- Listed by Kirby Pearson Pearson Realty Group
- Source MRED as distributed by MLS GRID
Rooms
- Total Rooms 12
- Bedrooms 5
- Master Bedroom 17X18
- Bedroom 2 13X12
- Bedroom 3 19X13
- Bedroom 4 13X17
- Bedroom 5 26X22
- Bathrooms 4.1
- Other Rooms
- Recreation Room 23X32
- Bonus Room 17X24
- Great Room 16X36
- Breakfast Room 6X10
- Dining Room 12X12
- Kitchen 24X24
- Laundry 12X7
- Living Room 17X23
Features
- Heat Natural Gas
- Air Conditioning Central Air
- Appliances Not provided
- Parking Not provided
- Age 21-25 Years
- Exterior Not provided
Based on information submitted to the MLS GRID as of 8/28/2026 12:32 AM. All data is obtained from various sources and may not have been verified by broker or MLS GRID. Supplied Open House Information is subject to change without notice. All information should be independently reviewed and verified for accuracy. Properties may or may not be listed by the office/agent presenting the information.
Mortgage Calculator
- List Price{{ formatCurrency(listPrice) }}
- Taxes{{ formatCurrency(propertyTaxes) }}
- Assessments{{ formatCurrency(assessments) }}
- List Price
- Taxes
- Assessments
Estimated Monthly Payment
{{ formatCurrency(monthlyTotal) }} / month
- Principal & Interest{{ formatCurrency(monthlyPrincipal) }}
- Taxes{{ formatCurrency(monthlyTaxes) }}
- Assessments{{ formatCurrency(monthlyAssessments) }}
All calculations are estimates for informational purposes only. Actual amounts may vary.


