

- Status Coming Soon
- Price $465,000
- Bed 2
- Bath 1
- Location West Loop
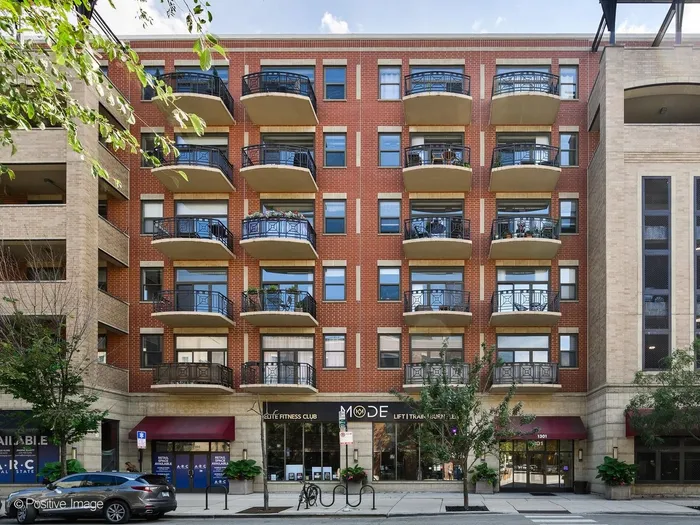
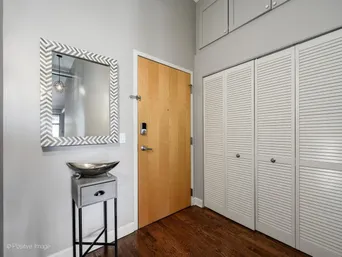
Don't miss this completely turnkey 2 bedroom/1 bath loft condo in the heart of the West Loop! Step inside to a bright and welcoming home with a well-designed layout that makes everyday living and entertaining effortless. The spacious and extra-wide living space provides plenty of room for lounging and dining, and even enough room for a home office setup. The updated open-concept kitchen offers white shaker-style cabinetry, granite countertops, stainless steel appliances, subway tile backsplash, and a center island. One of the home's standout features is the spacious walk-out terrace, offering a seamless extension of the living space and a private outdoor oasis. Perfect for morning coffee, al fresco dining, or entertaining friends; this sought-after amenity brings an extra level of enjoyment to city living. The functional floor plan offers two split bedrooms, both fully enclosed. The versatile second bedroom can be used as a comfortable guest suite, home gym, or office. Recent improvements include a gut-renovated bathroom, newer HVAC, new carpet in bedrooms, updated lighting, and custom closets throughout. One garage parking spot is included in the purchase price. Perfectly positioned along Madison Street, this home puts you in the center of everything that makes the West Loop one of Chicago's most coveted neighborhoods. Walk to an incredible selection of restaurants, coffee shops, nightlife, boutique fitness studios, shopping, and entertainment. Easy access to downtown, public transportation, expressways, and the area's many parks and green spaces add to the convenience.
General Info
- Property Type Attached Single
- Price $465,000
- Taxes $7,995
- Assessments $403
- Assessments Include Not provided
- Market Time Not provided
- Year Built 2001
- Square Feet Not provided
- Listed by Lance Kirshner Compass
- Source MRED as distributed by MLS GRID
Rooms
- Total Rooms 4
- Bedrooms 2
- Master Bedroom 13X12
- Bedroom 2 10X11
- Bathrooms 1
- Other Rooms
- Kitchen 18X11
- Living Room 22X17
Features
- Heat Natural Gas, Forced Air
- Air Conditioning Central Air
- Appliances Range, Microwave, Dishwasher, Refrigerator, Washer, Dryer, Disposal, Stainless Steel Appliance(s), Humidifier
- Parking Not provided
- Age 21-25 Years
- Exterior Not provided
- Exposure North
Based on information submitted to the MLS GRID as of 9/6/2026 2:02 AM. All data is obtained from various sources and may not have been verified by broker or MLS GRID. Supplied Open House Information is subject to change without notice. All information should be independently reviewed and verified for accuracy. Properties may or may not be listed by the office/agent presenting the information.
Mortgage Calculator
- List Price{{ formatCurrency(listPrice) }}
- Taxes{{ formatCurrency(propertyTaxes) }}
- Assessments{{ formatCurrency(assessments) }}
- List Price
- Taxes
- Assessments
Estimated Monthly Payment
{{ formatCurrency(monthlyTotal) }} / month
- Principal & Interest{{ formatCurrency(monthlyPrincipal) }}
- Taxes{{ formatCurrency(monthlyTaxes) }}
- Assessments{{ formatCurrency(monthlyAssessments) }}
All calculations are estimates for informational purposes only. Actual amounts may vary.


