

- Status Contingent
- Price $349,000
- Bed 1
- Bath 1
- Location West Loop
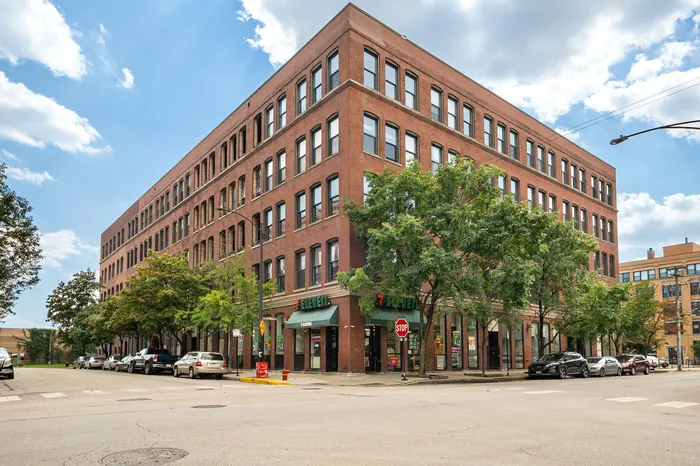
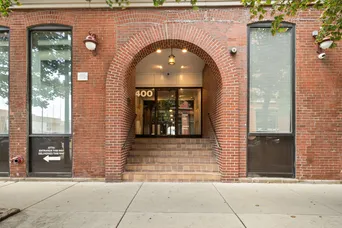
Experience authentic Chicago loft living in the iconic Green Street Lofts. This light-filled corner one-bedroom blends timeless industrial character with everyday comfort, featuring soaring 13.5-foot timber ceilings, exposed brick, hardwood floors throughout, and two walls of restored industrial windows that flood the home with natural light. As a coveted corner residence, the home enjoys exceptional light and an airy sense of openness rarely found in today's loft market. The open-concept floor plan offers exceptional flexibility for both everyday living and entertaining. The kitchen features maple cabinetry, granite countertops, stainless steel appliances, and generous prep space, while the updated bath showcases classic hexagon tile flooring, white subway tile, and timeless schoolhouse lighting. In-unit laundry, central air, and ample closet space provide modern convenience. The loft-style bedroom preserves the open aesthetic that defines authentic loft living while offering comfortable separation from the main living space, with the flexibility to be fully enclosed if desired. Green Street Lofts is a boutique elevator building ideally positioned in the heart of the West Loop, just moments from Fulton Market, Randolph Street Restaurant Row, Greektown, Mary Bartelme Park, Whole Foods, Mariano's, Union Station, the CTA Blue Line, and some of Chicago's most celebrated dining, shopping, and nightlife. Rich in character, abundant in natural light, and surrounded by one of Chicago's most vibrant neighborhoods, this is a rare opportunity to own an authentic Chicago timber loft where historic architecture and modern city living come together.
General Info
- Property Type Attached Single
- Price $349,000
- Taxes $4,635
- Assessments $330
- Assessments Include Not provided
- Market Time 38 days
- Year Built Not provided
- Square Feet Not provided
- Listed by Terry Kraus Compass
- Source MRED as distributed by MLS GRID
Rooms
- Total Rooms 4
- Bedrooms 1
- Master Bedroom 10X12
- Bathrooms 1
- Other Rooms
- Foyer 6X13
- Dining Room COMBO
- Kitchen 9X12
- Living Room 19X19
Features
- Heat Natural Gas, Forced Air
- Air Conditioning Central Air
- Appliances Range, Microwave, Dishwasher, Refrigerator, Washer, Dryer, Disposal, Stainless Steel Appliance(s)
- Parking Not provided
- Age Unknown
- Exterior Not provided
- Exposure North, West
Based on information submitted to the MLS GRID as of 9/24/2026 5:32 PM. All data is obtained from various sources and may not have been verified by broker or MLS GRID. Supplied Open House Information is subject to change without notice. All information should be independently reviewed and verified for accuracy. Properties may or may not be listed by the office/agent presenting the information.
Mortgage Calculator
- List Price{{ formatCurrency(listPrice) }}
- Taxes{{ formatCurrency(propertyTaxes) }}
- Assessments{{ formatCurrency(assessments) }}
- List Price
- Taxes
- Assessments
Estimated Monthly Payment
{{ formatCurrency(monthlyTotal) }} / month
- Principal & Interest{{ formatCurrency(monthlyPrincipal) }}
- Taxes{{ formatCurrency(monthlyTaxes) }}
- Assessments{{ formatCurrency(monthlyAssessments) }}
All calculations are estimates for informational purposes only. Actual amounts may vary.


