

- Status Contingent
- Price $975,000
- Bed 3
- Bath 2.1
- Location West Loop
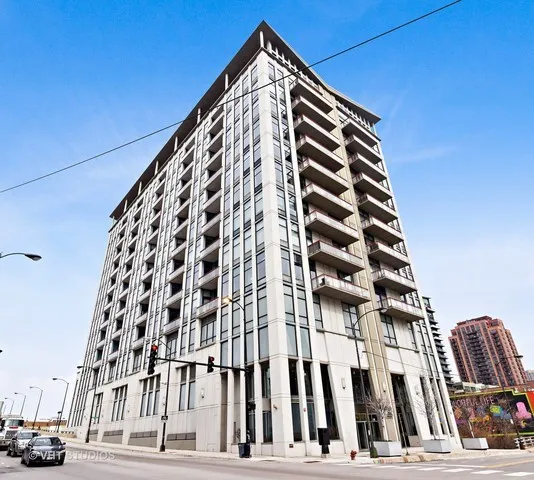
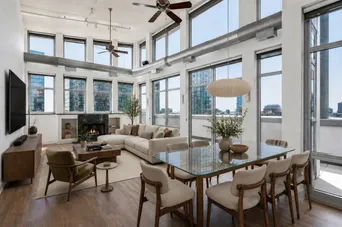
A penthouse of this caliber is a rarity in Fulton Market. Set high above one of Chicago's most dynamic and coveted neighborhoods, this extraordinary corner residence captures the essence of true penthouse loft living with soaring proportions, exceptional natural light, unique private outdoor space, and sweeping skyline views, all within an architectural setting that feels distinctly Chicago. Spanning approximately 2,215 square feet, the residence is crowned by dramatic 18-foot ceilings and walls of floor-to-ceiling glass, creating an incredible sense of volume from the moment you enter. South and west exposures bathe the interiors in natural light throughout the day before giving way to spectacular sunsets and a glittering cityscape after dark. Newly finished hardwood floors and fresh interior paint establish a warm, sophisticated foundation for the home. The aesthetic is understated and elevated: contemporary yet comfortable, dramatic yet serene. At the heart of the residence, an expansive living and entertaining space is anchored by a striking gas fireplace and framed by the skyline beyond. Glass doors open to an exceptional 240-square-foot covered private terrace, an extension of the living space and a true luxury in the city. Morning coffee, cocktails at sunset, intimate dinners overlooking Chicago: this is indoor-outdoor living rarely found at this scale in Fulton Market. The flexible floor plan offers three bedrooms plus a den, two ensuite baths and a powder room, allowing the home to adapt beautifully to its next owner. A second living space lends itself equally well to an intimate den, library, media room or formal dining destination, while the additional den creates an ideal private office. An oversized utility and storage room, another rarity in city living, adds exceptional functionality. Thoughtful updates include two new HVAC systems, newer washer and dryer, microwave and dishwasher, integrated surround sound, and numerous improvements throughout. The residence is complemented by full-service amenities including door staff, a recently renovated lobby and fitness center, private storage, business center, bike room and dog run. Two deeded side-by-side garage parking spaces are included, completing an offering where convenience has not been sacrificed for design. But perhaps the greatest luxury is the location itself. Fulton Market has emerged as one of Chicago's most compelling places to live, work and experience the city and its evolution continues. Celebrated restaurants, destination dining, boutiques, fitness faculties, coffee shops, parks, nightlife, Whole Foods, Jewel-Osco, CTA transportation and many of Chicago's most prominent employers are woven into the surrounding neighborhood. The Loop is close enough to walk, while an ever-expanding collection of amenities continues to make daily life increasingly effortless. Located within the acclaimed Skinner Elementary School District, this is a residence that offers something increasingly difficult to replicate: the scale and architectural character of an authentic loft, the privacy and views of a penthouse, meaningful private outdoor space, and a front-row position within one of Chicago's most important neighborhoods. There are beautiful homes, and then there are homes that simply cannot be recreated. This is the latter, a distinctive piece of the Chicago skyline and an exceptionally rare opportunity in Fulton Market.
General Info
- Property Type Attached Single
- Price $975,000
- Taxes $21,671
- Assessments $1,702
- Assessments Include Not provided
- Market Time 10 days
- Year Built 2007
- Square Feet Not provided
- Listed by Jill Silverstein Compass
- Source MRED as distributed by MLS GRID
Rooms
- Total Rooms 7
- Bedrooms 3
- Master Bedroom 13X15
- Bedroom 2 12X16
- Bedroom 3 14X10
- Bathrooms 2.1
- Other Rooms
- Terrace 10X24
- Dining Room COMBO
- Family Room 20X13
- Kitchen 14X8
- Laundry 6X12
- Living Room 27X16
Features
- Heat Natural Gas, Forced Air, Sep Heating Systems - 2+
- Air Conditioning Central Air
- Appliances Range, Microwave, Dishwasher, Refrigerator, Freezer, Washer, Dryer, Gas Cooktop, Humidifier
- Parking Not provided
- Age 16-20 Years
- Exterior Not provided
- Exposure South, West
Based on information submitted to the MLS GRID as of 9/25/2026 5:02 PM. All data is obtained from various sources and may not have been verified by broker or MLS GRID. Supplied Open House Information is subject to change without notice. All information should be independently reviewed and verified for accuracy. Properties may or may not be listed by the office/agent presenting the information.
Mortgage Calculator
- List Price{{ formatCurrency(listPrice) }}
- Taxes{{ formatCurrency(propertyTaxes) }}
- Assessments{{ formatCurrency(assessments) }}
- List Price
- Taxes
- Assessments
Estimated Monthly Payment
{{ formatCurrency(monthlyTotal) }} / month
- Principal & Interest{{ formatCurrency(monthlyPrincipal) }}
- Taxes{{ formatCurrency(monthlyTaxes) }}
- Assessments{{ formatCurrency(monthlyAssessments) }}
All calculations are estimates for informational purposes only. Actual amounts may vary.


