

- Status New
- Price $550,000
- Bed 2
- Bath 2
- Location West Loop
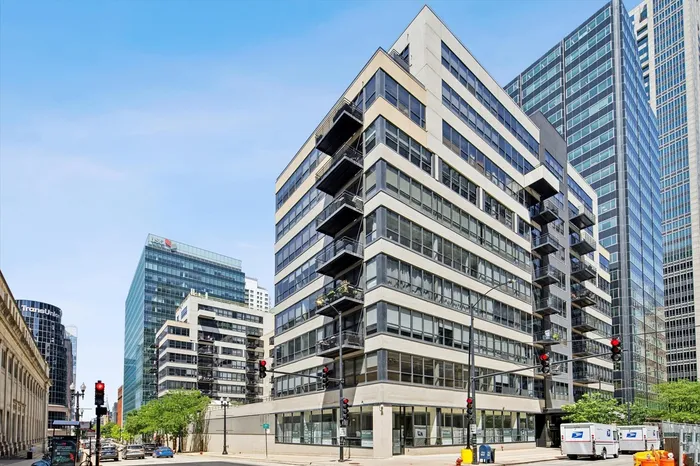
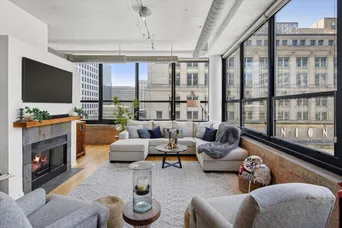
Step into this spacious 1,550 square foot, 2 bedroom, 2 bathroom southwest corner loft at Metropolitan Place. Soaring 12 foot ceilings and approximately 75 feet of windows fill the home with natural light and showcase impressive city views. The expansive living and dining area features hardwood floors, updated lighting throughout, and a gas fireplace that creates a warm and inviting focal point. The open island kitchen is ideal for everyday living and entertaining, with stainless steel appliances, contemporary cabinetry, granite countertops, and a stylish tile backsplash. Enjoy morning coffee or evening drinks from the private balcony overlooking the landscaped courtyard and historic Union Station. The split bedroom floor plan provides excellent privacy, with a spacious primary suite featuring a large walk in closet and a beautifully remodeled bathroom. The new, fully renovated primary bath includes a double bowl vanity with a quartz countertop, white oak cabinetry, matte black fixtures, and updated lighting. The luxurious walk in shower features large format charcoal tile, pebble mosaic flooring, rainfall and handheld shower heads, and a frameless glass enclosure. Additional features include an in unit washer and dryer, heated garage parking, and a private storage cage. Metropolitan Place offers 24 hour door staff, a fitness center, and a peaceful second floor garden terrace. This location is ideal for commuters, with Union Station, Ogilvie Transportation Center, the Blue Line, and expressway access just steps away. Grocery stores, restaurants, coffee shops, nightlife, and neighborhood conveniences are all within easy reach. This exceptional home offers the space, natural light, beautiful updates, location, and the amenities buyers are looking for in downtown Chicago living.
General Info
- Property Type Attached Single
- Price $550,000
- Taxes $9,586
- Assessments $1,252
- Assessments Include Not provided
- Market Time 1 days
- Year Built 1949
- Square Feet Not provided
- Listed by Christine Hancock @properties Christie's International Real Estate
- Source MRED as distributed by MLS GRID
Rooms
- Total Rooms 5
- Bedrooms 2
- Master Bedroom 19X12
- Bedroom 2 17X11
- Bathrooms 2
- Other Rooms
- Dining Room COMBO
- Kitchen 18X10
- Laundry 6X5
- Living Room 33X14
Features
- Heat Natural Gas
- Air Conditioning Central Air
- Appliances Range, Microwave, Dishwasher, Disposal, Stainless Steel Appliance(s)
- Parking Not provided
- Age 71-80 Years
- Exterior Not provided
- Exposure West
Based on information submitted to the MLS GRID as of 8/5/2026 5:02 PM. All data is obtained from various sources and may not have been verified by broker or MLS GRID. Supplied Open House Information is subject to change without notice. All information should be independently reviewed and verified for accuracy. Properties may or may not be listed by the office/agent presenting the information.
Mortgage Calculator
- List Price{{ formatCurrency(listPrice) }}
- Taxes{{ formatCurrency(propertyTaxes) }}
- Assessments{{ formatCurrency(assessments) }}
- List Price
- Taxes
- Assessments
Estimated Monthly Payment
{{ formatCurrency(monthlyTotal) }} / month
- Principal & Interest{{ formatCurrency(monthlyPrincipal) }}
- Taxes{{ formatCurrency(monthlyTaxes) }}
- Assessments{{ formatCurrency(monthlyAssessments) }}
All calculations are estimates for informational purposes only. Actual amounts may vary.


