

- Status New
- Price $375,000
- Bed 1
- Bath 1
- Location West Loop
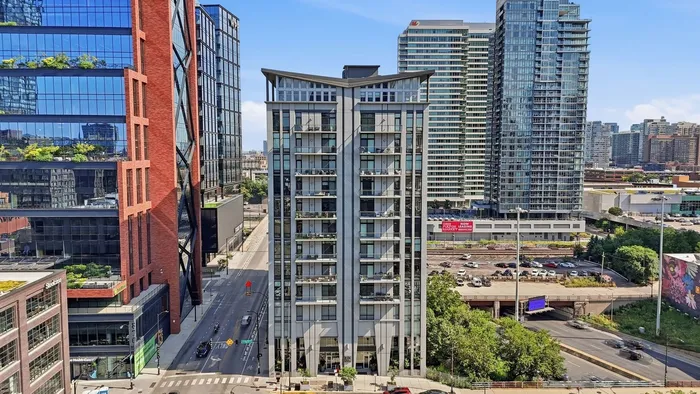
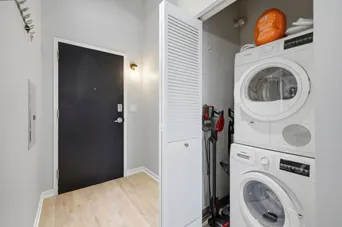
Experience elevated West Loop living in this exceptional move-in-ready residence located in one of Fulton Market's most sought-after boutique buildings. Freshly painted and featuring brand-new flooring, this sophisticated home offers soaring 11-foot ceilings, dramatic floor-to-ceiling windows, and a light-filled open-concept layout designed for both everyday living and effortless entertaining. The spacious kitchen offers generous cabinetry and counter space, while the private balcony provides the perfect setting to enjoy your morning coffee or unwind after a day in the city. Additional highlights include in-unit laundry, custom window treatments, ample storage, and one heated garage parking space. Enjoy an outstanding collection of recently renovated amenities, including a modern fitness center, stylish resident lounge and party room, dedicated resident business center, beautifully updated lobby, bike storage, 24-hour door staff, on-site management and maintenance, and heated garage parking. Monthly assessments include water, internet, fitness center access, and heated garage parking for exceptional convenience and value. The pet-friendly building also features a dog park just outside the rear entrance, while a public parking garage next door makes visiting family and friends effortless. Perfectly situated in the heart of Fulton Market, you'll be just moments from acclaimed dining, boutique shopping, vibrant nightlife, parks, public transportation, convenient access to I-90/94, Jewel-Osco, and the iconic Chicago Riverwalk, offering miles of scenic waterfront paths, outdoor dining, and breathtaking skyline views just a short stroll from your front door. Experience the perfect blend of luxury, convenience, and one of Chicago's most desirable neighborhoods.
General Info
- Property Type Attached Single
- Price $375,000
- Taxes $6,034
- Assessments $112
- Assessments Include Not provided
- Market Time 2 days
- Year Built 2007
- Square Feet Not provided
- Listed by Roger Duarte Nevarez Midwest SignatureProperties Co
- Source MRED as distributed by MLS GRID
Rooms
- Total Rooms 4
- Bedrooms 1
- Master Bedroom 11X12
- Bathrooms 1
- Other Rooms
- Dining Room COMBO
- Kitchen 13X14
- Laundry 3X3
- Living Room 15X29
Features
- Heat Natural Gas, Forced Air
- Air Conditioning Central Air
- Appliances Range, Microwave, Dishwasher, Refrigerator, Washer, Dryer
- Parking Not provided
- Age 16-20 Years
- Exterior Not provided
- Exposure West
Based on information submitted to the MLS GRID as of 7/21/2026 4:32 PM. All data is obtained from various sources and may not have been verified by broker or MLS GRID. Supplied Open House Information is subject to change without notice. All information should be independently reviewed and verified for accuracy. Properties may or may not be listed by the office/agent presenting the information.
Mortgage Calculator
- List Price{{ formatCurrency(listPrice) }}
- Taxes{{ formatCurrency(propertyTaxes) }}
- Assessments{{ formatCurrency(assessments) }}
- List Price
- Taxes
- Assessments
Estimated Monthly Payment
{{ formatCurrency(monthlyTotal) }} / month
- Principal & Interest{{ formatCurrency(monthlyPrincipal) }}
- Taxes{{ formatCurrency(monthlyTaxes) }}
- Assessments{{ formatCurrency(monthlyAssessments) }}
All calculations are estimates for informational purposes only. Actual amounts may vary.


