

- Status Active
- Price $1,000,000
- Bed 2
- Bath 2
- Location West Loop
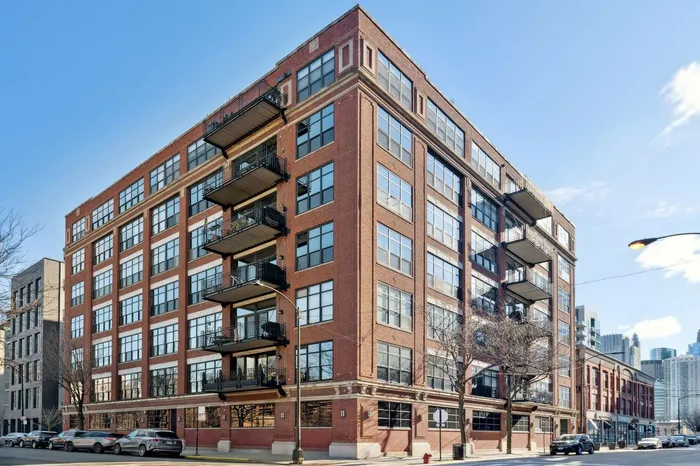
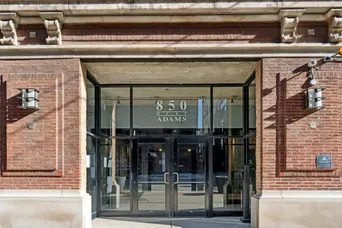
INCREDIBLE Oversized New York Style 2 Bed/2 Bath CONCRETE loft located in an elevator building in the heart of WEST LOOP! This spectacular 2100sqft home features soaring 13' ceilings, exposed brick, desired open kitchen / living / dining layout, an OVERSIZED south-facing balcony with breathtaking city views, stunning hardwood floors throughout, and a gas fireplace. The sun-drenched living room with built-in bookshelf and dining room is perfect for entertaining! The highly upgraded chef's kitchen boasts stainless steel appliances, an expansive 12' breakfast bar and an abundance of cabinet space. The ENORMOUS primary suite is complete with massive windows, a spacious walk-in closet, cozy fireplace and a luxurious spa-inspired ensuite bath featuring a dual vanity, separate walk-in shower and soaking tub. This SPLIT BEDROOM floor plan offers ultimate privacy - the spacious second bedroom which includes a murphy bed and 2nd full bathroom are situated on the opposite side of the unit. A dedicated laundry room with tons of additional storage completes the space. PRIME West Loop location on a quiet tree-lined street just steps to Mary Bartelme Park- home to beloved weekly farmers markets. Just a few blocks to Restaurant Row, hot Fulton Market restaurants and nightlife, boutiques, coffee shops, workout studios, Target, Whole Foods, Mariano's, United Center, the EL and 90/94 access. SKINNER SCHOOL DISTRICT! Building has a common roofdeck with beautiful views overlooking the park. Deeded garage parking space available for an additional $50K.
General Info
- Property Type Attached Single
- Price $1,000,000
- Taxes $17,227
- Assessments $906
- Assessments Include Not provided
- Market Time 7 days
- Year Built 1925
- Square Feet Not provided
- Listed by Rubina Bokhari Jameson Sotheby's Intl Realty
- Source MRED as distributed by MLS GRID
Rooms
- Total Rooms 6
- Bedrooms 2
- Master Bedroom 19X17
- Bedroom 2 13X11
- Bathrooms 2
- Other Rooms
- Walk In Closet 11X10
- Office 11X09
- Dining Room 23X16
- Kitchen 24X15
- Laundry 13X06
- Living Room 11X24
Features
- Heat Natural Gas, Forced Air
- Air Conditioning Central Air
- Appliances Double Oven, Microwave, Dishwasher, Refrigerator, Washer, Dryer, Disposal
- Parking Not provided
- Age 100+ Years
- Exterior Not provided
- Exposure South
Based on information submitted to the MLS GRID as of 7/15/2026 5:32 PM. All data is obtained from various sources and may not have been verified by broker or MLS GRID. Supplied Open House Information is subject to change without notice. All information should be independently reviewed and verified for accuracy. Properties may or may not be listed by the office/agent presenting the information.
Mortgage Calculator
- List Price{{ formatCurrency(listPrice) }}
- Taxes{{ formatCurrency(propertyTaxes) }}
- Assessments{{ formatCurrency(assessments) }}
- List Price
- Taxes
- Assessments
Estimated Monthly Payment
{{ formatCurrency(monthlyTotal) }} / month
- Principal & Interest{{ formatCurrency(monthlyPrincipal) }}
- Taxes{{ formatCurrency(monthlyTaxes) }}
- Assessments{{ formatCurrency(monthlyAssessments) }}
All calculations are estimates for informational purposes only. Actual amounts may vary.


