

- Status Coming Soon
- Price $1,750,000
- Bed 3
- Bath 3
- Location West Loop
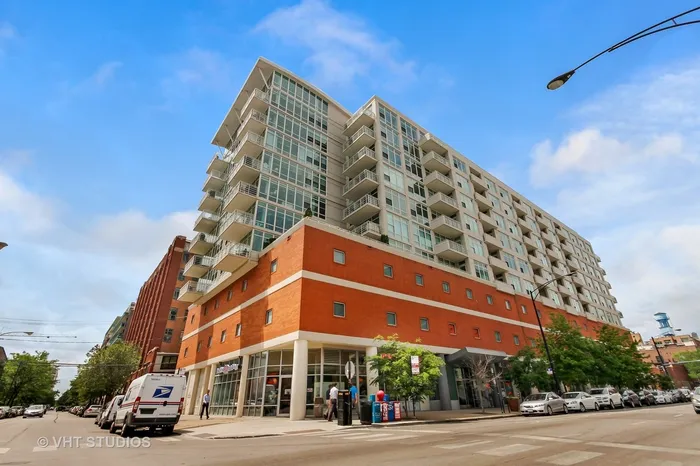
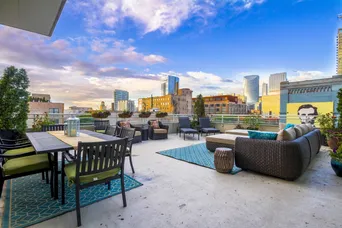
Exceptional corner residence offering approximately 2,800 square feet in the heart of the West Loop. This beautifully remodeled 3-bedroom, 3-bathroom combination unit features an expansive private terrace of nearly 1,018 square feet, in addition to a private balcony, delivering impressive city views and seamless indoor-outdoor living. Designed for both everyday living and entertaining, the open floor plan is filled with natural light from floor-to-ceiling windows. The updated white kitchen showcases quartz countertops, high-end stainless steel appliances and fixtures, and a large island overlooking the main living and dining areas. Multiple access points to the terrace from the living room, family room, and primary suite enhance the flow and functionality of the space. The spacious primary suite includes blackout shades, a walk-in closet, and a luxurious en-suite bath with double vanities, a separate shower, and a whirlpool tub. The third bedroom offers a generous walk-in closet and its own en-suite bathroom, ideal for guests or flexible living. Full-amenity building with doorman, fitness center, and a shared outdoor terrace. Unbeatable West Loop location just steps from public transportation, shopping, and renowned dining along Randolph Street. Two garage parking spaces available for an additional cost.
General Info
- Property Type Attached Single
- Price $1,750,000
- Taxes $22,277
- Assessments $1,572
- Assessments Include Not provided
- Market Time Not provided
- Year Built 2003
- Square Feet Not provided
- Listed by Philip Skowron Compass
- Source MRED as distributed by MLS GRID
Rooms
- Total Rooms 7
- Bedrooms 3
- Master Bedroom 13X14
- Bedroom 2 11X12
- Bedroom 3 10X10
- Bathrooms 3
- Other Rooms
- Deck 24X31
- Balcony/Porch/Lanai 5X13
- Dining Room COMBO
- Family Room 14X26
- Kitchen 14X25
- Laundry 5X10
- Living Room 39X14
Features
- Heat Natural Gas, Forced Air, Radiant, Zoned
- Air Conditioning Central Air, Zoned
- Appliances Double Oven, Microwave, Dishwasher, High End Refrigerator, Bar Fridge, Freezer, Washer, Dryer, Disposal, Stainless Steel Appliance(s), Wine Refrigerator
- Parking Not provided
- Age 21-25 Years
- Exterior Not provided
- Exposure North, East
Based on information submitted to the MLS GRID as of 8/29/2026 11:02 PM. All data is obtained from various sources and may not have been verified by broker or MLS GRID. Supplied Open House Information is subject to change without notice. All information should be independently reviewed and verified for accuracy. Properties may or may not be listed by the office/agent presenting the information.
Mortgage Calculator
- List Price{{ formatCurrency(listPrice) }}
- Taxes{{ formatCurrency(propertyTaxes) }}
- Assessments{{ formatCurrency(assessments) }}
- List Price
- Taxes
- Assessments
Estimated Monthly Payment
{{ formatCurrency(monthlyTotal) }} / month
- Principal & Interest{{ formatCurrency(monthlyPrincipal) }}
- Taxes{{ formatCurrency(monthlyTaxes) }}
- Assessments{{ formatCurrency(monthlyAssessments) }}
All calculations are estimates for informational purposes only. Actual amounts may vary.


