

- Status Pending
- Price $399,995
- Bed 2
- Bath 2
- Location West Loop
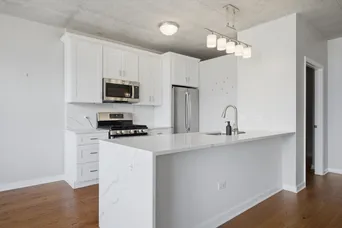
Welcome home to this beautifully updated and rarely available residence in one of the West Loop's most sought-after full-amenity buildings. Filled with natural light and thoughtfully upgraded throughout, this move-in-ready home offers an ideal blend of style, functionality, and location. The recently remodeled kitchen is the centerpiece of the home, featuring white shaker cabinetry, under-cabinet lighting, quartz countertops with a dramatic waterfall peninsula, and a full-height quartz backsplash that creates a sleek, contemporary finish. Engineered hardwood flooring, installed in 2023, runs throughout the living spaces, adding warmth and continuity. A fully enclosed second bedroom provides exceptional flexibility as a home office or guest room. The spacious primary suite includes a large walk-in closet with custom organizers and a built-in safe, while the ensuite bath offers a soaking tub, separate walk-in shower, and generous storage. A second full bath has a walk-in shower and is great for guests. Additional highlights include newer appliances, an in-unit stacked washer and dryer, dual thermostats for personalized comfort, and an oversized enclosed balcony overlooking Randolph Street-perfect for morning coffee, evening relaxation, or year-round enjoyment. Garage parking is an additional 35k. Residents enjoy access to outstanding amenities including 24-hour door staff, an outdoor pool, fitness center, dog run, and more. Situated in the heart of the West Loop, you'll be just steps from Randolph Street's acclaimed restaurants, Fulton Market, shopping, parks, public transportation, and convenient expressway access. Experience one of Chicago's most vibrant neighborhoods from a home that truly has it all. Take a 3D Tour, CLICK on the 3D BUTTON & Walk Around!
General Info
- Property Type Attached Single
- Price $399,995
- Taxes $6,880
- Assessments $854
- Assessments Include Not provided
- Market Time 4 days
- Year Built 2009
- Square Feet Not provided
- Listed by Matt Laricy Americorp, Ltd
- Source MRED as distributed by MLS GRID
Rooms
- Total Rooms 5
- Bedrooms 2
- Master Bedroom 12X11
- Bedroom 2 11X10
- Bathrooms 2
- Other Rooms
- Walk In Closet 8X5
- Balcony/Porch/Lanai 12X05
- Dining Room 11X9
- Kitchen 9X9
- Living Room 16X21
Features
- Heat Forced Air
- Air Conditioning Central Air
- Appliances Range, Microwave, Dishwasher, Refrigerator, Washer, Dryer, Disposal, Stainless Steel Appliance(s)
- Parking Not provided
- Age 16-20 Years
- Exterior Not provided
- Exposure North, West
Based on information submitted to the MLS GRID as of 7/15/2026 4:32 PM. All data is obtained from various sources and may not have been verified by broker or MLS GRID. Supplied Open House Information is subject to change without notice. All information should be independently reviewed and verified for accuracy. Properties may or may not be listed by the office/agent presenting the information.
Mortgage Calculator
- List Price{{ formatCurrency(listPrice) }}
- Taxes{{ formatCurrency(propertyTaxes) }}
- Assessments{{ formatCurrency(assessments) }}
- List Price
- Taxes
- Assessments
Estimated Monthly Payment
{{ formatCurrency(monthlyTotal) }} / month
- Principal & Interest{{ formatCurrency(monthlyPrincipal) }}
- Taxes{{ formatCurrency(monthlyTaxes) }}
- Assessments{{ formatCurrency(monthlyAssessments) }}
All calculations are estimates for informational purposes only. Actual amounts may vary.


