

- Status Active
- Price $539,000
- Bed 1
- Bath 2
- Location West Loop
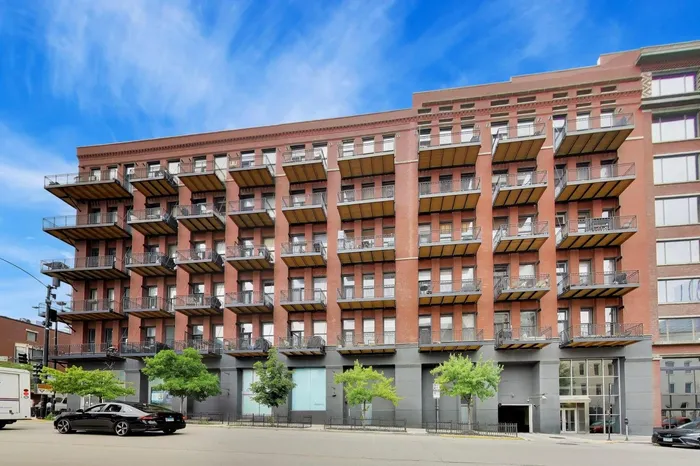

Experience loft living at its finest at the China Club Lofts. This impressive timber loft combines historic character with modern updates, featuring soaring 14-foot timber ceilings, exposed brick walls, and an expansive open-concept floor plan bathed in natural light. The unit is completely move-in ready with an updated kitchen featuring granite countertops, stainless steel appliances and an island perfect for prep and entertaining. Hardwood floors throughout, a cozy fireplace, in-unit washer and dryer, and a balcony right off the living room. Currently configured as a one-bedroom residence, the flexible layout offers the opportunity to create a second bedroom. Plus there's a massive 10x14 private storage space across the hall currently used for pilates but it's perfect for a home office, studio, fantastic extra storage, the possibilities are endless. Residents of China Club Lofts enjoy a full suite of amenities, including door staff, a fitness center, heated garage parking, an Amazon Hub package system, and on-site property management. A garage parking space is included in the price! Perfectly positioned in one of Chicago's most vibrant neighborhoods, you'll be just moments from Fulton Market, acclaimed restaurants, public transportation, grocery stores, coffee shops, and everything that makes West Loop living so desirable. This is a rare opportunity to own a true timber loft with exceptional space, character, and flexibility in one of the city's most sought-after loft buildings.
General Info
- Property Type Attached Single
- Price $539,000
- Taxes $9,694
- Assessments $765
- Assessments Include Not provided
- Market Time 44 days
- Year Built Not provided
- Square Feet Not provided
- Listed by Mary Medill Compass
- Source MRED as distributed by MLS GRID
Rooms
- Total Rooms 4
- Bedrooms 1
- Master Bedroom 14X11
- Bathrooms 2
- Other Rooms
- Walk In Closet 7X5
- Balcony/Porch/Lanai 15X5
- Foyer 10X8
- Dining Room COMBO
- Kitchen 19X13
- Laundry 6X7
- Living Room 19X26
Features
- Heat Natural Gas, Forced Air
- Air Conditioning Central Air
- Appliances Range, Microwave, Dishwasher, Refrigerator, Freezer, Washer, Dryer, Disposal, Stainless Steel Appliance(s)
- Parking Not provided
- Age 100+ Years
- Exterior Not provided
Based on information submitted to the MLS GRID as of 8/31/2026 12:32 AM. All data is obtained from various sources and may not have been verified by broker or MLS GRID. Supplied Open House Information is subject to change without notice. All information should be independently reviewed and verified for accuracy. Properties may or may not be listed by the office/agent presenting the information.
Mortgage Calculator
- List Price{{ formatCurrency(listPrice) }}
- Taxes{{ formatCurrency(propertyTaxes) }}
- Assessments{{ formatCurrency(assessments) }}
- List Price
- Taxes
- Assessments
Estimated Monthly Payment
{{ formatCurrency(monthlyTotal) }} / month
- Principal & Interest{{ formatCurrency(monthlyPrincipal) }}
- Taxes{{ formatCurrency(monthlyTaxes) }}
- Assessments{{ formatCurrency(monthlyAssessments) }}
All calculations are estimates for informational purposes only. Actual amounts may vary.


