

- Status Contingent (Private)
- Price $1,300,000
- Bed 3
- Bath 3
- Location West Loop
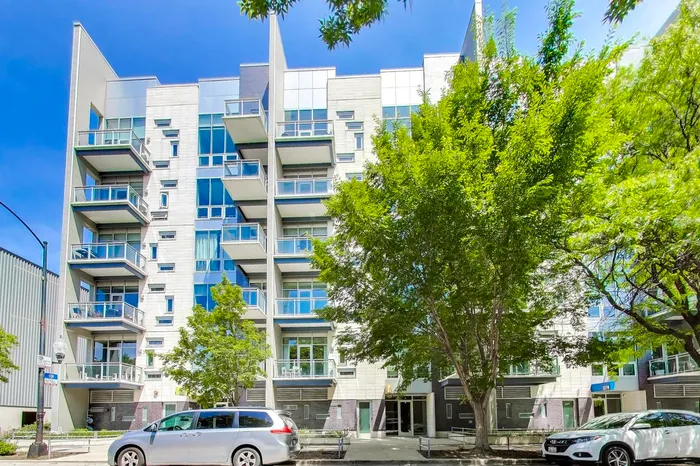
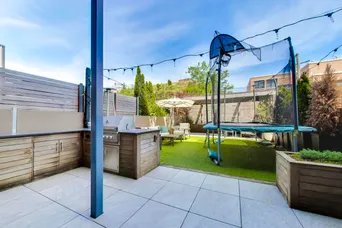
RARELY AVAILABLE Belgravia 3 Bed / 3 Bath with EXPANSIVE BUILT-OUT terrace PLUS TWO GARAGE PARKING SPACES (one with EV hookup) INCLUDED! This spacious residence offers over 2300 sq ft of refined living space in an exceptional layout, plus TWO separate outdoor spaces, one being an incredible 820 sq ft private terrace. Located one block away from top-rated Skinner Elementary School. Step directly into your home from the private elevator, where you're greeted by an open, airy floor plan and contemporary finishes throughout. The chef's kitchen is outfitted with Italian cabinetry, quartz countertops, and premium appliances, ideal for entertaining or everyday convenience. The incredible custom built out terrace (designed by Chicago Roof Deck and Garden) features distinct zones for grilling, dining, playing, gardening, and entertaining, making it a true urban oasis. Additional highlights include: two separate parking spaces, one equipped with an EV charger, additional storage, and an unique kids' alcove with a lofted play space, perfect for a reading nook/office/workout area/extra storage. Luxurious primary suite with a spa-like bathroom with dual vanity and oversized shower, two spacious walk-in professionally organized closets, and a third closet converted into a work-from-home office. Ideal West Loop location on a quiet tree-lined street just steps to Mary Bartelme Park, West Loop's Restaurant Row, all Fulton Market restaurants and nightlife, boutiques, coffee shops, workout studios, Target, Whole Foods, Mariano's, the EL and 90/94 access.
General Info
- Property Type Attached Single
- Price $1,300,000
- Taxes $21,367
- Assessments $717
- Assessments Include Not provided
- Market Time Not provided
- Year Built 2015
- Square Feet Not provided
- Listed by Megan Fealy @properties Christie's International Real Estate
- Source MRED as distributed by MLS GRID
Rooms
- Total Rooms 6
- Bedrooms 3
- Master Bedroom 15X13
- Bedroom 2 12X11
- Bedroom 3 13X11
- Bathrooms 3
- Other Rooms
- Dining Room COMBO
- Kitchen 13X11
- Living Room 22X20
Features
- Heat Not provided
- Air Conditioning Central Air
- Appliances Range, Microwave, Dishwasher, Refrigerator, Washer, Dryer, Disposal, Stainless Steel Appliance(s), Humidifier
- Parking Not provided
- Age 11-15 Years
- Exterior Not provided
- Exposure North, South
Based on information submitted to the MLS GRID as of 7/15/2026 4:32 PM. All data is obtained from various sources and may not have been verified by broker or MLS GRID. Supplied Open House Information is subject to change without notice. All information should be independently reviewed and verified for accuracy. Properties may or may not be listed by the office/agent presenting the information.
Mortgage Calculator
- List Price{{ formatCurrency(listPrice) }}
- Taxes{{ formatCurrency(propertyTaxes) }}
- Assessments{{ formatCurrency(assessments) }}
- List Price
- Taxes
- Assessments
Estimated Monthly Payment
{{ formatCurrency(monthlyTotal) }} / month
- Principal & Interest{{ formatCurrency(monthlyPrincipal) }}
- Taxes{{ formatCurrency(monthlyTaxes) }}
- Assessments{{ formatCurrency(monthlyAssessments) }}
All calculations are estimates for informational purposes only. Actual amounts may vary.


