

- Status Active
- Price $879,000
- Bed 3
- Bath 2.1
- Location West Loop
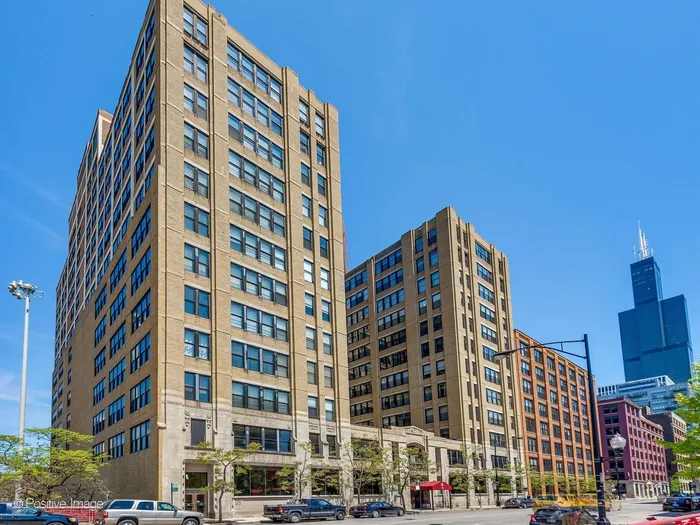

STOP looking. This ~2,200 ft2 Haberdasher Square loft is the one you've been waiting for. This East and South facing corner condo gets bright natural light all day long. With 3 bedrooms and 2.1 bathrooms and a 680 ft2 South facing private terrace, it's sure to impress. This urban home features 12 foot ceilings, exposed brick and concrete columns and ceilings. With newly laid wood floors and new paint, it's move-in ready. It's truly open concept with zero wasted space. The living/dining area, with gas fireplace, is the perfect place to entertain or just relax. The open and large kitchen has loads of maple cabinets, granite counters, black stainless steel appliances, wine fridge and gas cook top. The spacious master suite has an organized walk-in closet. The master ensuite bathroom has a dual bowl maple vanity and wet room with jetted tub dual showers and ceramic and terrazzo finishes. On the opposite side is the 2nd bedroom with two great organized closets. That bedroom's en suite bathroom has ceramic and terrazzo finishes and a steam shower. The 3rd bedroom, adjacent to the master bedroom could serve many functions; home office, fitness space, nursery. Your private terrace, accessed from the living room, is divided into two spaces and is perfect for entertaining, grilling and just relaxing. Facing South, plants will thrive. With planters, pavers and turf, it's ready for you to enjoy. In unit laundry, central AC, and same floor storage complete the space. A heated, deeded self parking space is available for separate purchase. The building has 24 hour doorstaff, beautiful common roof top deck and party room with kitchen, fitness facility and sport court. The Loop location is 2nd to very few. Walk to park/dog park, Greek town, Marianos, Whole Foods and too many casual and fine restaurants to list. Easy access to subway, buses and expressways.
General Info
- Property Type Attached Single
- Price $879,000
- Taxes $12,072
- Assessments $1,255
- Assessments Include Not provided
- Market Time 7 days
- Year Built 1915
- Square Feet Not provided
- Listed by Steven Acoba Keller Williams Preferred Realty
- Source MRED as distributed by MLS GRID
Rooms
- Total Rooms 6
- Bedrooms 3
- Master Bedroom 14X13
- Bedroom 2 15X12
- Bedroom 3 17X9
- Bathrooms 2.1
- Other Rooms
- Terrace 18X38
- Foyer 5X10
- Dining Room 19X14
- Kitchen 14X18
- Living Room 19X22
Features
- Heat Forced Air, Heat Pump, Sep Heating Systems - 2+, Indv Controls
- Air Conditioning Central Air, Zoned
- Appliances Microwave, Dishwasher, Refrigerator, Washer, Dryer, Disposal, Wine Refrigerator, Gas Cooktop, Oven
- Parking Not provided
- Age 100+ Years
- Exterior Not provided
- Exposure South, East, West, City
Based on information submitted to the MLS GRID as of 7/15/2026 4:32 PM. All data is obtained from various sources and may not have been verified by broker or MLS GRID. Supplied Open House Information is subject to change without notice. All information should be independently reviewed and verified for accuracy. Properties may or may not be listed by the office/agent presenting the information.
Mortgage Calculator
- List Price{{ formatCurrency(listPrice) }}
- Taxes{{ formatCurrency(propertyTaxes) }}
- Assessments{{ formatCurrency(assessments) }}
- List Price
- Taxes
- Assessments
Estimated Monthly Payment
{{ formatCurrency(monthlyTotal) }} / month
- Principal & Interest{{ formatCurrency(monthlyPrincipal) }}
- Taxes{{ formatCurrency(monthlyTaxes) }}
- Assessments{{ formatCurrency(monthlyAssessments) }}
All calculations are estimates for informational purposes only. Actual amounts may vary.


