

- Status Contingent
- Price $650,000
- Bed 2
- Bath 2
- Location West Loop
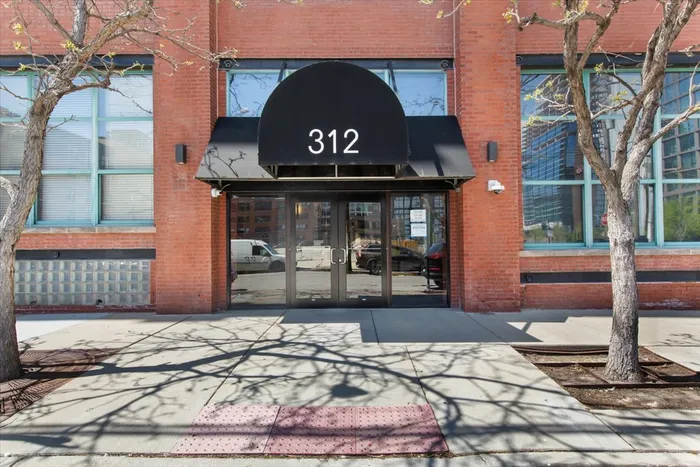
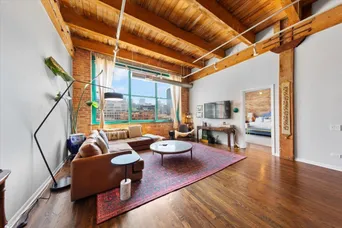
Parking leased and lease is transferable. Set in the energetic heart of Fulton Market and just moments from the vibrant West Loop, this expansive 2-bedroom, 2-bath residence offers a rare blend of volume, light, and style. Soaring 16-foot ceilings, exposed beams, and oversized east-facing windows flood the home with natural light while framing striking city views-creating an ideal backdrop for both everyday living and effortless entertaining. A welcoming foyer introduces a thoughtfully designed layout, complete with a front-entry closet and in-unit washer and dryer for added convenience. Beyond, the open-concept kitchen has been tastefully updated with stainless steel appliances, sleek modern cabinetry, and a generous island with seating-perfect for casual dining or hosting. Rich hardwood floors run throughout, enhancing the home's warm, contemporary aesthetic. The expansive living and dining area offers exceptional flexibility, with ample space for a formal dining setup, comfortable lounge seating, and even a stylish dry bar. Both bedrooms are generously proportioned, fully enclosed, and feature ensuite baths, exposed brick accents, and custom-designed closets. The primary suite is a true retreat, complete with a double vanity and abundant storage. Residents also enjoy access to a shared rooftop deck with sweeping skyline views and inviting seating areas. Located within the highly regarded Skinner Elementary School district and close to public transit, this home places you steps from acclaimed restaurants, dining halls, boutique shopping, art galleries, parks, and everyday conveniences.
General Info
- Property Type Attached Single
- Price $650,000
- Taxes $10,498
- Assessments $591
- Assessments Include Not provided
- Market Time 21 days
- Year Built 1925
- Square Feet Not provided
- Listed by Laura Meier @properties Christie's International Real Estate
- Source MRED as distributed by MLS GRID
Rooms
- Total Rooms 5
- Bedrooms 2
- Master Bedroom 18X16
- Bedroom 2 18X16
- Bathrooms 2
- Other Rooms
- Dining Room COMBO
- Kitchen 8X13
- Laundry 8X10
- Living Room 17X21
Features
- Heat Natural Gas
- Air Conditioning Central Air
- Appliances Range, Dishwasher, Refrigerator, Washer, Dryer
- Parking Not provided
- Age 100+ Years
- Exterior Not provided
- Exposure West
Based on information submitted to the MLS GRID as of 7/15/2026 4:32 PM. All data is obtained from various sources and may not have been verified by broker or MLS GRID. Supplied Open House Information is subject to change without notice. All information should be independently reviewed and verified for accuracy. Properties may or may not be listed by the office/agent presenting the information.
Mortgage Calculator
- List Price{{ formatCurrency(listPrice) }}
- Taxes{{ formatCurrency(propertyTaxes) }}
- Assessments{{ formatCurrency(assessments) }}
- List Price
- Taxes
- Assessments
Estimated Monthly Payment
{{ formatCurrency(monthlyTotal) }} / month
- Principal & Interest{{ formatCurrency(monthlyPrincipal) }}
- Taxes{{ formatCurrency(monthlyTaxes) }}
- Assessments{{ formatCurrency(monthlyAssessments) }}
All calculations are estimates for informational purposes only. Actual amounts may vary.


