

- Status Contingent (Private)
- Price $1,189,000
- Bed 3
- Bath 3
- Location West Loop
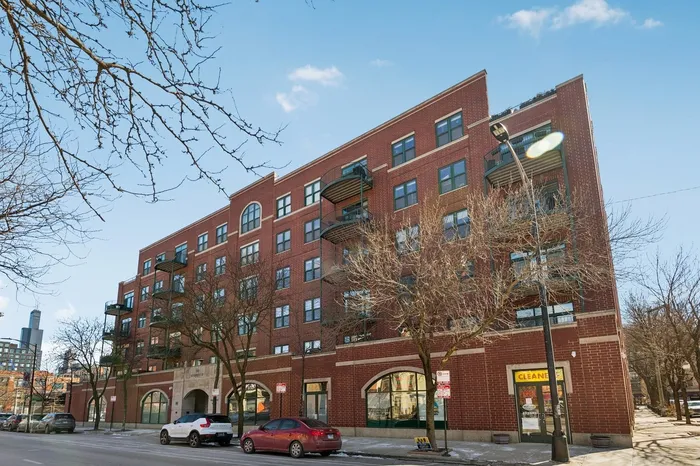

Beautiful, sprawling 3 bed / 3 bath northeast-facing corner unit in a boutique West Loop elevator building. This well-designed floor plan features two private attached balconies and generous living spaces throughout. The spacious living room offers 10+ foot ceilings, a gas fireplace, built-in shelving and wall unit, and large windows showcasing stunning east-facing city skyline views. The open layout flows into a large dining room with built-in storage and an additional family/rec room with wet bar perfect for entertaining, games, or relaxing. The home features two well-located primary suites with spa-inspired baths, including double bowl sinks, natural stone countertops and floors, and separate glass showers with custom tile. One bath includes an oversized jetted spa tub, while the other features a luxurious shower with wall-mount, hand-held, rain, and tower heads. Wide-plank flooring throughout adds warmth and elegance. The gourmet cook's kitchen is equipped with high-end stainless-steel appliances, including a wine fridge, granite countertops with a large breakfast bar, expansive prep space, and abundant storage-ideal for both everyday living and entertaining. Additional features include a custom-designed office, music studio, or hobby space; washer and dryer with storage; and two premium garage parking spaces along with two fully enclosed oversized storage closets in the attached garage. Super quiet--this home is conveniently located on the 4th floor, with direct neighbors against only one wall. Located in the top-ranked Skinner Elementary School district, this home is just steps from Randolph Street restaurants and shops, Fulton Market, the L, Divvy bikes, expressways, and everything the West Loop has to offer.
General Info
- Property Type Attached Single
- Price $1,189,000
- Taxes $16,554
- Assessments $1,634
- Assessments Include Not provided
- Market Time Not provided
- Year Built 2000
- Square Feet Not provided
- Listed by Linda Levin Jameson Sotheby's Intl Realty
- Source MRED as distributed by MLS GRID
Rooms
- Total Rooms 7
- Bedrooms 3
- Master Bedroom 24X15
- Bedroom 2 24X13
- Bedroom 3 11X12
- Bathrooms 3
- Other Rooms
- Sitting Room 14X17
- Dining Room 16X18
- Kitchen 12X11
- Living Room 25X17
Features
- Heat Natural Gas, Steam, Radiant, Radiant Floor
- Air Conditioning Central Air, Zoned
- Appliances Range, Microwave, Dishwasher, Refrigerator, Washer, Dryer, Disposal, Stainless Steel Appliance(s), Wine Refrigerator, Range Hood
- Parking Not provided
- Age 26-30 Years
- Exterior Not provided
- Exposure North, East, City
Based on information submitted to the MLS GRID as of 7/15/2026 5:32 PM. All data is obtained from various sources and may not have been verified by broker or MLS GRID. Supplied Open House Information is subject to change without notice. All information should be independently reviewed and verified for accuracy. Properties may or may not be listed by the office/agent presenting the information.
Mortgage Calculator
- List Price{{ formatCurrency(listPrice) }}
- Taxes{{ formatCurrency(propertyTaxes) }}
- Assessments{{ formatCurrency(assessments) }}
- List Price
- Taxes
- Assessments
Estimated Monthly Payment
{{ formatCurrency(monthlyTotal) }} / month
- Principal & Interest{{ formatCurrency(monthlyPrincipal) }}
- Taxes{{ formatCurrency(monthlyTaxes) }}
- Assessments{{ formatCurrency(monthlyAssessments) }}
All calculations are estimates for informational purposes only. Actual amounts may vary.


