

- Status Coming Soon
- Price $529,000
- Bed 2
- Bath 1.1
- Location West Loop
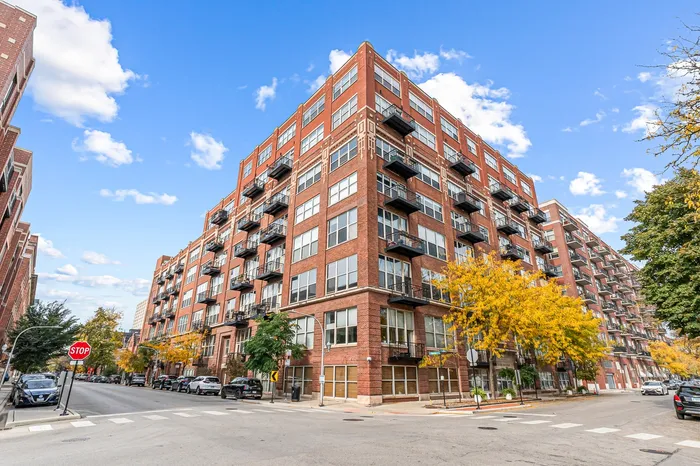
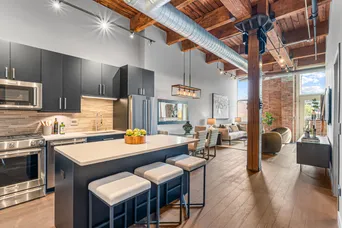
Fully reimagined in 2026, this West Loop timber loft blends quintessential Chicago architecture with refined European design. Custom Italian kitchen cabinetry, premium kitchen appliances, and a quartz-topped island with a beverage cooler make a compelling case for entertaining. Elevated finishes and smart functionality carry throughout. Warm engineered hardwood flooring complements the loft's authentic timber details, while fully enclosed bedrooms offer privacy without sacrificing the open, airy atmosphere that makes loft living so appealing. The generously sized primary bedroom provides a comfortable sanctuary for sleep optimization. Hand-motion sensor switches, automated window shades, and a remote-start gas fireplace add effortless functionality and set the mood without leaving the sofa. While the spa-inspired primary bath delivers a distinctly elevated escape with layered backlighting and recessed LED illumination creates a soft, ambient glow, while a heated towel rack brings an indulgent, boutique-hotel finish to both slow mornings and late-night unwinding. Step outside with your coffee onto the east-facing balcony, framed by city views and greenery of Skinner Park. In-unit laundry keeps daily living effortless and a garage parking space is included, because searching for parking shouldn't be part of the West Loop experience. The building also features gated entry and a front desk person for added ease and peace of mind. Outside your door, spend the evening along Randolph Street's Restaurant Row, discover what's new in Fulton Market, or simply stay home and enjoy a loft designed to make doing absolutely nothing feel pretty sophisticated.
General Info
- Property Type Attached Single
- Price $529,000
- Taxes $2,198
- Assessments $650
- Assessments Include Not provided
- Market Time Not provided
- Year Built Not provided
- Square Feet 1050
- Listed by Giorgios Karayannis @properties Christie's International Real Estate
- Source MRED as distributed by MLS GRID
Rooms
- Total Rooms 5
- Bedrooms 2
- Master Bedroom 15X14
- Bedroom 2 12X11
- Bathrooms 1.1
- Other Rooms
- Dining Room 12X9
- Kitchen 15X13
- Laundry 9X7
- Living Room 12X14
Features
- Heat Not provided
- Air Conditioning Central Air
- Appliances Not provided
- Parking Yes, Garage Owned, Detached, Garage
- # of Spaces 1 space
- Age 100+ Years
- Exterior Not provided
- Exposure City
Based on information submitted to the MLS GRID as of 10/31/2026 4:02 AM. All data is obtained from various sources and may not have been verified by broker or MLS GRID. Supplied Open House Information is subject to change without notice. All information should be independently reviewed and verified for accuracy. Properties may or may not be listed by the office/agent presenting the information.
Mortgage Calculator
- List Price{{ formatCurrency(listPrice) }}
- Taxes{{ formatCurrency(propertyTaxes) }}
- Assessments{{ formatCurrency(assessments) }}
- List Price
- Taxes
- Assessments
Estimated Monthly Payment
{{ formatCurrency(monthlyTotal) }} / month
- Principal & Interest{{ formatCurrency(monthlyPrincipal) }}
- Taxes{{ formatCurrency(monthlyTaxes) }}
- Assessments{{ formatCurrency(monthlyAssessments) }}
All calculations are estimates for informational purposes only. Actual amounts may vary.


