

- Status Coming Soon
- Price $639,000
- Bed 3
- Bath 2
- Location West Loop
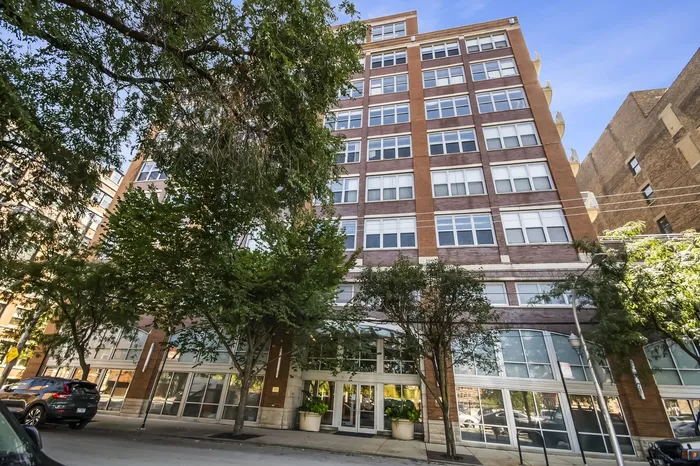
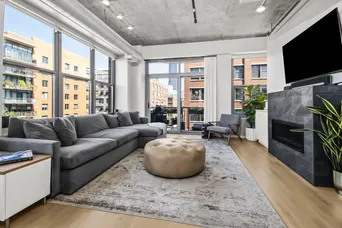
An autumn to remember in this sophisticated, light-filled three-bedroom loft in the heart of the West Loop with soaring concrete ceilings, exposed ductwork and oversized north- and east-facing windows, creating an appealing industrial vibe. Situated in the preferred northeast corner of this full-amenity building, enjoy abundant natural light and city skyline and streetscape views above the treetops. A thoughtful floor plan with a distinct, spacious dining room flows into a beautifully updated kitchen with an expanded island, contemporary cabinetry, quartz countertops and stainless-steel appliances. A dry bar with wine refrigerator and open shelving adds storage and makes entertaining easy. The living room anchors the northeast corner with a gas fireplace for cooler days and nights and sliding doors that open onto a good-sized balcony. The east-facing primary bedroom is generously sized with a walk-in closet outfitted with Elfa shelving and an ensuite bath. The secondary bedrooms are also well-proportioned with ample closet space. Designer lighting and fans, motorized shades and smart-home features add convenience throughout. A large walk-in storage room, approximately 4'8" x 10', and a highly sought-after corner parking space in the attached garage are included. The well-managed and maintained, investor- and pet-friendly building offers 24-hour door staff, a gym and yoga studio, business center, package room, complimentary bike storage and common rooftop with gas grills and seating for larger gatherings. With Mary Bartelme Park around the corner, enjoy Saturday mornings at Green City Market and the West Loop's countless dining, nightlife and everyday conveniences. The Blue Line is just outside your door, making trips into the Loop a breeze, with quick access to expressways as well. An exceptional location and great value for turnkey living in the West Loop.
General Info
- Property Type Attached Single
- Price $639,000
- Taxes $9,564
- Assessments $719
- Assessments Include Not provided
- Market Time Not provided
- Year Built 2003
- Square Feet Not provided
- Listed by Cadey O'Leary @properties Christie's International Real Estate
- Source MRED as distributed by MLS GRID
Rooms
- Total Rooms 6
- Bedrooms 3
- Master Bedroom 10X13
- Bedroom 2 12X10
- Bedroom 3 10X10
- Bathrooms 2
- Other Rooms
- Dining Room 9X15
- Kitchen 13X15
- Living Room 13X14
Features
- Heat Natural Gas, Forced Air
- Air Conditioning Central Air
- Appliances Range, Microwave, Dishwasher, Refrigerator, Washer, Dryer
- Parking Not provided
- Age 21-25 Years
- Exterior Not provided
- Exposure North, East
Based on information submitted to the MLS GRID as of 9/18/2026 4:02 AM. All data is obtained from various sources and may not have been verified by broker or MLS GRID. Supplied Open House Information is subject to change without notice. All information should be independently reviewed and verified for accuracy. Properties may or may not be listed by the office/agent presenting the information.
Mortgage Calculator
- List Price{{ formatCurrency(listPrice) }}
- Taxes{{ formatCurrency(propertyTaxes) }}
- Assessments{{ formatCurrency(assessments) }}
- List Price
- Taxes
- Assessments
Estimated Monthly Payment
{{ formatCurrency(monthlyTotal) }} / month
- Principal & Interest{{ formatCurrency(monthlyPrincipal) }}
- Taxes{{ formatCurrency(monthlyTaxes) }}
- Assessments{{ formatCurrency(monthlyAssessments) }}
All calculations are estimates for informational purposes only. Actual amounts may vary.


