

- Status Active
- Price $484,900
- Bed 2
- Bath 2
- Location West Loop
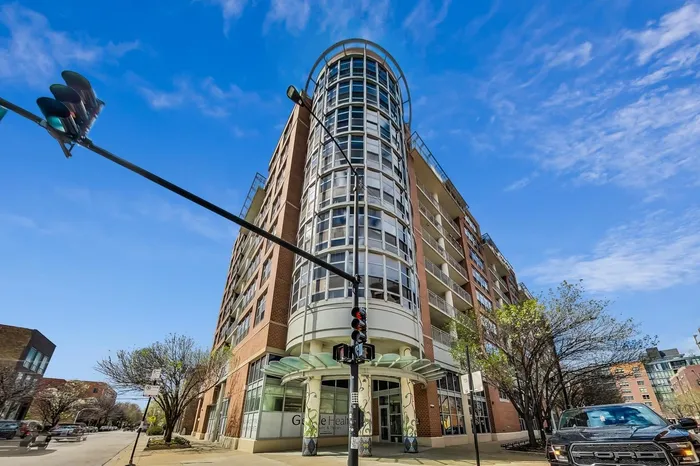
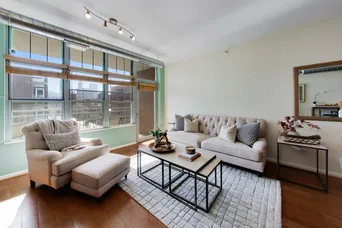
Sun-splashed skyline living in the heart of the West Loop. This 2 bed, 2 bath loft-style condo lives large, with an open, split-bedroom layout designed for both everyday comfort and entertaining. East-facing exposure fills the space with morning light and frames sweeping downtown skyline views from the living room straight through to the primary suite. The kitchen offers granite counters, a large island, and stainless steel appliances, with plenty of room for a dedicated dining space and easy potential to make it your own. The king-sized primary suite is a true retreat: hardwood floors, an oversized dressing area, generous organized closet space, and a spa-like ensuite with soaking tub and glass shower. The second bedroom is a spacious open-concept loft-style bedroom, ideal as a guest room, home office, or flex space. Step outside to your own private 15-foot balcony off the living room - one of the largest in the building - ideal for taking in the skyline morning or night. In-unit washer/dryer and abundant closet storage throughout round out the everyday conveniences. Full-amenity, well-run building with 24-hour door staff, a fitness center, and additional storage. One heated garage parking space available for $25k+. Located in the sought-after Skinner School District, with easy access to expressways, and just steps to Target, Bark 569 dog park, Fulton Market, Madison Street, and Randolph Restaurant Row - this is West Loop living at its most convenient.
General Info
- Property Type Attached Single
- Price $484,900
- Taxes $10,147
- Assessments $748
- Assessments Include Not provided
- Market Time 42 days
- Year Built 2002
- Square Feet Not provided
- Listed by Leticia Jimenez @properties Christie's International Real Estate
- Source MRED as distributed by MLS GRID
Rooms
- Total Rooms 5
- Bedrooms 2
- Master Bedroom 13X11
- Bedroom 2 12X10
- Bathrooms 2
- Other Rooms
- Foyer 6X6
- Balcony/Porch/Lanai 15X6
- Dining Room COMBO
- Kitchen 16X8
- Living Room 22X15
Features
- Heat Natural Gas
- Air Conditioning Central Air
- Appliances Range, Microwave, Dishwasher, Refrigerator, Washer, Dryer, Disposal, Stainless Steel Appliance(s), Wine Refrigerator
- Parking Not provided
- Age 21-25 Years
- Exterior Not provided
- Exposure East
Based on information submitted to the MLS GRID as of 9/24/2026 5:02 PM. All data is obtained from various sources and may not have been verified by broker or MLS GRID. Supplied Open House Information is subject to change without notice. All information should be independently reviewed and verified for accuracy. Properties may or may not be listed by the office/agent presenting the information.
Mortgage Calculator
- List Price{{ formatCurrency(listPrice) }}
- Taxes{{ formatCurrency(propertyTaxes) }}
- Assessments{{ formatCurrency(assessments) }}
- List Price
- Taxes
- Assessments
Estimated Monthly Payment
{{ formatCurrency(monthlyTotal) }} / month
- Principal & Interest{{ formatCurrency(monthlyPrincipal) }}
- Taxes{{ formatCurrency(monthlyTaxes) }}
- Assessments{{ formatCurrency(monthlyAssessments) }}
All calculations are estimates for informational purposes only. Actual amounts may vary.


