

- Status Contingent (Private)
- Price $735,000
- Bed 3
- Bath 3
- Location West Loop
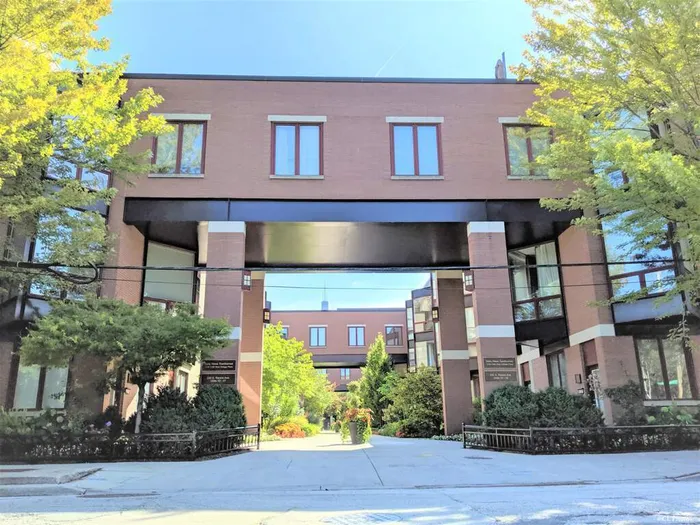
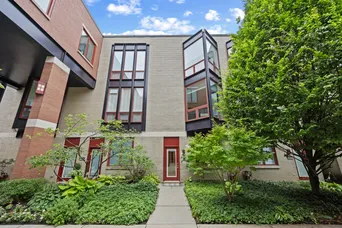
Experience elevated city living in this beautifully appointed 3-bedroom + loft / 3-bath townhome, quietly nestled within a lush, gated courtyard in the heart of the highly sought-after West Loop and located within the coveted Skinner School District. From the moment you step inside, you'll be captivated by soaring 10-foot ceilings, dramatic floor-to-ceiling windows, and an open-concept floor plan flooded with natural light. The spacious kitchen is designed for both everyday living and effortless entertaining, featuring 42" maple cabinetry, granite countertops, newer sleek black appliances, and generous prep space. Rich maple hardwood floors flow seamlessly into the expansive living and dining areas, anchored by a cozy gas fireplace that creates the perfect gathering space. The second level offers two spacious bedrooms, including an oversized guest bedroom with exceptional closet space and easy access to a beautifully updated full bath. The serene primary suite is a true retreat, boasting tree top courtyard views, custom-organized closets, and a spa-inspired ensuite bath complete with an oversized vanity and a large walk-in shower. The versatile fourth-floor loft provides endless possibilities-ideal as a home office, family room, guest suite, or fitness space. Step outside to your private rooftop deck, where breathtaking Chicago skyline views create the perfect backdrop for morning coffee, outdoor dining, or unforgettable summer evenings. Rounding out this exceptional home is an attached oversized one-car garage, offering rare convenience along with LOTS of additional storage!! The Daily News Townhomes are a hidden gem: fee simple with a healthy HOA and investor friendly! All of this is set in one of Chicago's most desirable neighborhoods-just steps from Skinner Park, Skinner Elementary, the coveted Whitney Young HS, acclaimed Randolph Street Restaurant Row, boutique shopping parks, neighborhood cafes and the convenience of Target. Commuting made easy with quick access to the Loop, CTA, Metra, and major expressways including I-90/94 and I-290. This is the perfect combination of space, style, location, and lifestyle. Welcome home to the best of West Loop living.
General Info
- Property Type Attached Single
- Price $735,000
- Taxes $14,056
- Assessments $139
- Assessments Include Not provided
- Market Time Not provided
- Year Built 2001
- Square Feet 1750
- Listed by Jennifer Evans Piet @properties Christie's International Real Estate
- Source MRED as distributed by MLS GRID
Rooms
- Total Rooms 7
- Bedrooms 3
- Master Bedroom 17X12
- Bedroom 2 12X10
- Bedroom 3 8X10
- Bathrooms 3
- Other Rooms
- Terrace 16X12
- Loft 7X12
- Foyer 12X5
- Dining Room 11X10
- Kitchen 15X10
- Laundry 8X5
- Living Room 21X15
Features
- Heat Natural Gas, Forced Air, Zoned
- Air Conditioning Central Air, Zoned
- Appliances Range, Microwave, Dishwasher, Refrigerator, Washer, Dryer, Disposal, Stainless Steel Appliance(s), Range Hood, Gas Cooktop, Gas Oven
- Parking Not provided
- Age 21-25 Years
- Exterior Not provided
- Exposure North, South
Based on information submitted to the MLS GRID as of 8/3/2026 4:02 PM. All data is obtained from various sources and may not have been verified by broker or MLS GRID. Supplied Open House Information is subject to change without notice. All information should be independently reviewed and verified for accuracy. Properties may or may not be listed by the office/agent presenting the information.
Mortgage Calculator
- List Price{{ formatCurrency(listPrice) }}
- Taxes{{ formatCurrency(propertyTaxes) }}
- Assessments{{ formatCurrency(assessments) }}
- List Price
- Taxes
- Assessments
Estimated Monthly Payment
{{ formatCurrency(monthlyTotal) }} / month
- Principal & Interest{{ formatCurrency(monthlyPrincipal) }}
- Taxes{{ formatCurrency(monthlyTaxes) }}
- Assessments{{ formatCurrency(monthlyAssessments) }}
All calculations are estimates for informational purposes only. Actual amounts may vary.


