

- Status Contingent
- Price $488,000
- Bed 2
- Bath 2
- Location West Loop
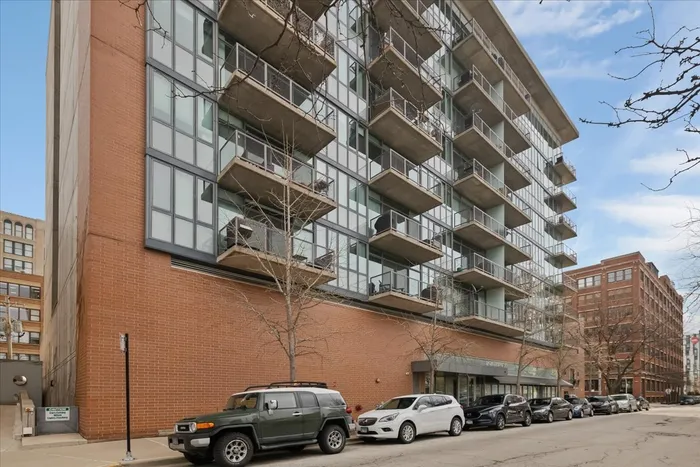
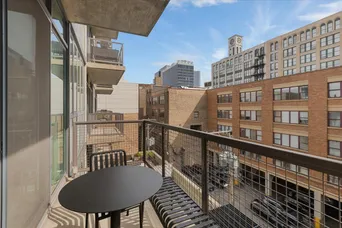
Sun-filled concrete loft at Lofthaus, a 2004 soft-loft residence in West Loop, offering two full bedrooms, two full baths, and a low $515/mo HOA. An oasis, this home is unusually quiet. Additional buffering between the neighbor and solid concrete floors block noise from above, below, and next door. Its east-facing exposure reduces street noise from the vibrant West Loop neighborhood below. The loft-style second bedroom has been fully enclosed with frameless glass, giving the bedroom acoustic privacy. Privacy + natural light, this perfected bedroom makes a great work-from-home suite. The primary suite has floor-to-ceiling windows with a custom motorized blackout shade, new carpet, and keeps you organized with a custom closet system. An en suite bath with a separate tub and shower is perfect for the low-maintenance lifestyle. In-unit laundry with an updated, full-size LG WashTower. The kitchen features an upgraded Induction range, a new backsplash, and stainless appliances. The open great room with durable low-maintenance flooring fits a large sectional and full dining table, and opens to an east-facing balcony with skyline views of the Willis Tower. Heated garage parking space is included in the price, as well as separate storage. Awesome easy-living building, with Butterfly MX intercom system is great for deliveries and guests. Steps to Mary Bartelme Park, UIC, Fulton Market, Skinner West, Target, Whole Foods, H Mart, the IMD, Restaurant Row, and (soon) Aldi. Quick access to 90/94/290.
General Info
- Property Type Attached Single
- Price $488,000
- Taxes $7,357
- Assessments $515
- Assessments Include Not provided
- Market Time 8 days
- Year Built 2004
- Square Feet 1037
- Listed by Wayne Beals Exit Strategy Realty / EMA Management
- Source MRED as distributed by MLS GRID
Rooms
- Total Rooms 5
- Bedrooms 2
- Master Bedroom 11X14
- Bedroom 2 10X10
- Bathrooms 2
- Other Rooms
- Balcony/Porch/Lanai 5X10
- Dining Room 14X8
- Kitchen 17X8
- Laundry 4X4
- Living Room 15X15
Features
- Heat Indv Controls, Other
- Air Conditioning Central Air
- Appliances Range, Microwave, Dishwasher, Refrigerator, Washer, Dryer, Stainless Steel Appliance(s)
- Parking Not provided
- Age 21-25 Years
- Exterior Not provided
- Exposure East
Based on information submitted to the MLS GRID as of 9/2/2026 12:02 AM. All data is obtained from various sources and may not have been verified by broker or MLS GRID. Supplied Open House Information is subject to change without notice. All information should be independently reviewed and verified for accuracy. Properties may or may not be listed by the office/agent presenting the information.
Mortgage Calculator
- List Price{{ formatCurrency(listPrice) }}
- Taxes{{ formatCurrency(propertyTaxes) }}
- Assessments{{ formatCurrency(assessments) }}
- List Price
- Taxes
- Assessments
Estimated Monthly Payment
{{ formatCurrency(monthlyTotal) }} / month
- Principal & Interest{{ formatCurrency(monthlyPrincipal) }}
- Taxes{{ formatCurrency(monthlyTaxes) }}
- Assessments{{ formatCurrency(monthlyAssessments) }}
All calculations are estimates for informational purposes only. Actual amounts may vary.


