

- Status Active
- Price $949,000
- Bed 3
- Bath 2.1
- Location West Loop
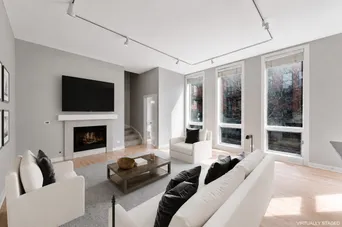
Stunning end-unit Townhome filled with natural light from expansive windows and dramatic soaring ceilings. This exceptional home features an open concept floor plan designed for both everyday living and effortless entertaining. The true chefs kitchen is the heart of the home, showcasing upgraded appliances, an impressive 7 foot center island, abundant cabinetry, and premium finishes. The entire second floor dedicated to a luxurious primary suite, offering a private retreat complete with a spacious sitting room, oversized walk in closet and spa inspired bath featuring dual vanities. The third level includes two generously sized bedrooms, a den and an additional full bath providing ideal space for family, guests or a home office. Enjoy indoor outdoor living on the expansive 4' X 20' balcony perfect for morning coffee, dining, or relaxing. Large dog run attached to building. As an end unit, this home offers enhanced privacy, additional windows, and an abundance of natural light throughout. Combining sophisticated design, generous living spaces, and high end finishes, this is city living at its finest. This West loop/Fulton market location is a dream. Walk to grocery stores, El, Metra, and so much more! Top ranked Skinner School District. Gas is included in assessment. Seller has paid the special assessment in full for the fall roof deck replacements!
General Info
- Property Type Attached Single
- Price $949,000
- Taxes $14,891
- Assessments $1,280
- Assessments Include Not provided
- Market Time 7 days
- Year Built 1999
- Square Feet Not provided
- Listed by Regina Castle @properties Christie's International Real Estate
- Source MRED as distributed by MLS GRID
Rooms
- Total Rooms 8
- Bedrooms 3
- Master Bedroom 18X16
- Bedroom 2 13X13
- Bedroom 3 11X8
- Bathrooms 2.1
- Other Rooms
- Sitting Room 17X8
- Terrace 35X4
- Den 14X8
- Mud Room 13X5
- Walk In Closet 9X8
- Dining Room COMBO
- Kitchen 19X14
- Laundry 7X5
- Living Room 18X17
Features
- Heat Natural Gas, Forced Air
- Air Conditioning Central Air
- Appliances Microwave, Dishwasher, Refrigerator, Washer, Dryer, Disposal, Stainless Steel Appliance(s), Cooktop, Oven, Range Hood
- Parking Not provided
- Age 26-30 Years
- Exterior Not provided
- Exposure South, East
Based on information submitted to the MLS GRID as of 9/25/2026 4:32 PM. All data is obtained from various sources and may not have been verified by broker or MLS GRID. Supplied Open House Information is subject to change without notice. All information should be independently reviewed and verified for accuracy. Properties may or may not be listed by the office/agent presenting the information.
Mortgage Calculator
- List Price{{ formatCurrency(listPrice) }}
- Taxes{{ formatCurrency(propertyTaxes) }}
- Assessments{{ formatCurrency(assessments) }}
- List Price
- Taxes
- Assessments
Estimated Monthly Payment
{{ formatCurrency(monthlyTotal) }} / month
- Principal & Interest{{ formatCurrency(monthlyPrincipal) }}
- Taxes{{ formatCurrency(monthlyTaxes) }}
- Assessments{{ formatCurrency(monthlyAssessments) }}
All calculations are estimates for informational purposes only. Actual amounts may vary.


