

- Status Contingent (Private)
- Price $389,900
- Bed 1
- Bath 1
- Location West Loop
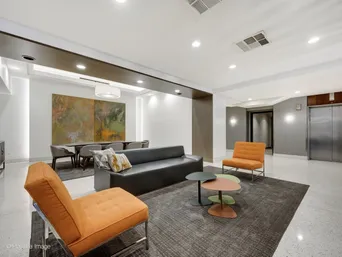
Welcome home to this incredibly spacious 1BR+Den concrete loft at the ever-popular Randolph Place. Soaring 13-foot ceilings create a dramatic sense of scale and openness throughout, while the coveted southeast exposure fills the home with exceptional natural light, offering picturesque views of the river and city. Expansive open-concept living and dining spaces are designed for effortless entertaining and everyday comfort. The chef-inspired kitchen features granite countertops, stainless steel appliances, abundant cabinetry, and an oversized peninsula with bar seating. The inviting living room is anchored by a gas fireplace, creating a warm and sophisticated gathering space. A versatile den offers the perfect setting for a home office, fitness area, or guest bedroom. The spacious primary suite is designed as a private retreat with generous closet space, while the spa-inspired bath features a double vanity, expansive countertop, and soaking tub. Rich hardwood flooring flows throughout the home, complementing its timeless loft aesthetic. An oversized private balcony, accessed directly from the living space, makes for the perfect spot for grilling or relaxing. Full-service building amenities include 24-hour door staff, on-site property management, and a well-appointed fitness center. Attached garage parking ($35K) completes this exceptional offering, delivering the convenience of effortless city living. A commuter's dream, this home offers easy access to the Ogilvie Metra Station, Clinton CTA Station, Wells/Lake CTA Station, and the I-90/94 Expressway.
General Info
- Property Type Attached Single
- Price $389,900
- Taxes $7,689
- Assessments $816
- Assessments Include Not provided
- Market Time Not provided
- Year Built 1912
- Square Feet 1255
- Listed by Lance Kirshner Compass
- Source MRED as distributed by MLS GRID
Rooms
- Total Rooms 5
- Bedrooms 1
- Master Bedroom 12X12
- Bathrooms 1
- Other Rooms
- Balcony/Porch/Lanai 14X5
- Den 14X11
- Dining Room COMBO
- Kitchen 15X7
- Living Room 21X17
Features
- Heat Natural Gas, Forced Air
- Air Conditioning Central Air
- Appliances Range, Microwave, Dishwasher, High End Refrigerator, Freezer, Washer, Dryer, Disposal, Stainless Steel Appliance(s), Range Hood, Gas Cooktop, Gas Oven
- Amenities Sidewalks, Street Lights
- Parking Not provided
- Age 100+ Years
- Exterior Not provided
- Exposure East, City, Lake/Water
Based on information submitted to the MLS GRID as of 7/18/2026 5:02 PM. All data is obtained from various sources and may not have been verified by broker or MLS GRID. Supplied Open House Information is subject to change without notice. All information should be independently reviewed and verified for accuracy. Properties may or may not be listed by the office/agent presenting the information.
Mortgage Calculator
- List Price{{ formatCurrency(listPrice) }}
- Taxes{{ formatCurrency(propertyTaxes) }}
- Assessments{{ formatCurrency(assessments) }}
- List Price
- Taxes
- Assessments
Estimated Monthly Payment
{{ formatCurrency(monthlyTotal) }} / month
- Principal & Interest{{ formatCurrency(monthlyPrincipal) }}
- Taxes{{ formatCurrency(monthlyTaxes) }}
- Assessments{{ formatCurrency(monthlyAssessments) }}
All calculations are estimates for informational purposes only. Actual amounts may vary.


