

- Status Pending
- Price $380,000
- Bed 2
- Bath 1.1
- Location West Loop
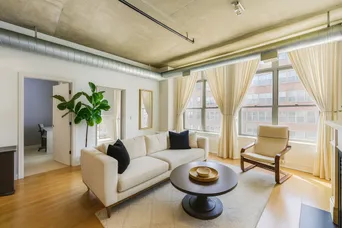
Discover this stunning and spacious 2-bedroom, 1.5-bath concrete loft in the heart of the vibrant West Loop. This home features an open floor plan, brand-new hardwood floors, and a cozy fireplace, perfect for relaxing evenings. The kitchen is a chef's dream, with gleaming granite countertops, rich maple cabinetry, stainless steel appliances, and a central island. Step out from the living room onto your large private balcony or 12-foot terrace, ideal for enjoying sunsets and the bustling city atmosphere. Both the en-suite and half-bathrooms have recently been redone, offering a fresh, modern feel. The spacious, soft loft bedroom includes ample wall-to-wall closets. You'll also enjoy the convenience of in-unit laundry. Building Amenities and Location This elevator building offers peace of mind with a 24-hour doorkeeper, on-site maintenance, a new roof (2023), and an updated lobby (2025). Building amenities include full-height storage cages, a bike room, a freight elevator, and additional storage space. Assessments are comprehensive, including doorkeeper service, DirecTV, and high-speed internet. The location is truly unbeatable. You're just steps from Mary Bartelme Park, the new Morgan Street El station, and the renowned Randolph Street dining and nightlife scene. You'll also have easy access to Mariano's, Whole Foods, Skinner School, Greektown, and Fulton Market. Commuting is a breeze with proximity to the Blue, Green, and Pink "L" lines, Metra, and I-90/94. This building is FHA-approved and pet-friendly. Deeded garage parking # 142 is 20K.
General Info
- Property Type Attached Single
- Price $380,000
- Taxes $7,232
- Assessments $699
- Assessments Include Not provided
- Market Time 1 days
- Year Built 2004
- Square Feet Not provided
- Listed by Tatyana Varan @properties Christie's International Real Estate
- Source MRED as distributed by MLS GRID
Rooms
- Total Rooms 4
- Bedrooms 2
- Master Bedroom 11X12
- Bedroom 2 10X11
- Bathrooms 1.1
- Other Rooms
- Kitchen 15X08
- Living Room 15X14
Features
- Heat Natural Gas, Forced Air
- Air Conditioning Central Air
- Appliances Range, Microwave, Dishwasher, Refrigerator, Washer, Dryer, Disposal
- Parking Not provided
- Age 21-25 Years
- Exterior Not provided
- Exposure West
Based on information submitted to the MLS GRID as of 7/15/2026 3:32 PM. All data is obtained from various sources and may not have been verified by broker or MLS GRID. Supplied Open House Information is subject to change without notice. All information should be independently reviewed and verified for accuracy. Properties may or may not be listed by the office/agent presenting the information.
Mortgage Calculator
- List Price{{ formatCurrency(listPrice) }}
- Taxes{{ formatCurrency(propertyTaxes) }}
- Assessments{{ formatCurrency(assessments) }}
- List Price
- Taxes
- Assessments
Estimated Monthly Payment
{{ formatCurrency(monthlyTotal) }} / month
- Principal & Interest{{ formatCurrency(monthlyPrincipal) }}
- Taxes{{ formatCurrency(monthlyTaxes) }}
- Assessments{{ formatCurrency(monthlyAssessments) }}
All calculations are estimates for informational purposes only. Actual amounts may vary.


