

- Status Contingent (Private)
- Price $499,999
- Bed 2
- Bath 2
- Location West Loop
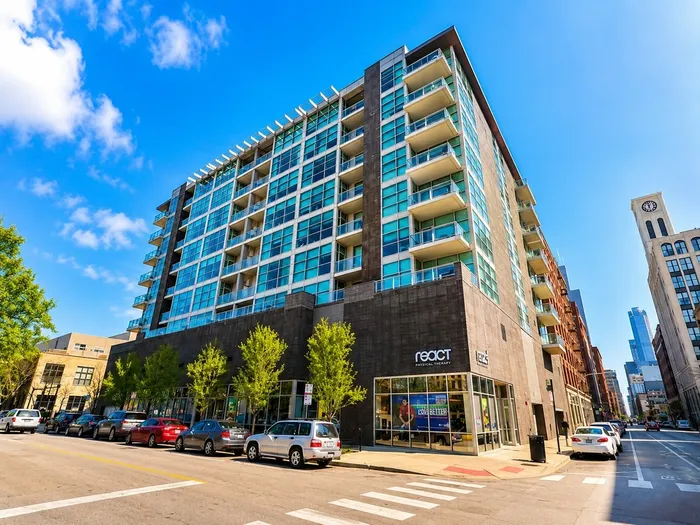
Experience elevated West Loop living in this beautifully renovated west-facing residence at highly sought-after Zen Condominiums. Bathed in natural light from dramatic floor-to-ceiling windows, this exceptional home offers stunning sunset views, sophisticated finishes, and an ideal open-concept layout designed for modern living. The stunning chef's kitchen has been completely reimagined with white 42" cabinetry, stainless steel appliances, waterfall-edge quartz countertops, and a large center island that seamlessly connects to the spacious living and area perfect for entertaining or everyday living. Remote-controlled window treatments throughout include light-filtering blinds in the living room and blackout blinds in the primary bedroom. Step outside onto the private balcony directly off the living room, the perfect place to unwind, dine al fresco, or take in breathtaking western sunsets. The expansive primary suite is a true retreat, featuring a large walk-in closet with custom storage and a beautifully renovated spa-inspired bathroom. The generously sized second bedroom, accented by a modern barn door, is ideally situated across from the second bathroom, creating an ideal layout for guests, a home office, or roommate living. Additional features include in-unit laundry, and separate storage. Zen Condominiums offers residents a full suite of amenities including door staff, fitness center, elevator access, and professionally managed common areas. Unbeatable West Loop location just steps from Mary Bartelme Park, Restaurant Row, Fulton Market, Whole Foods, Soho House, public transportation, and some of Chicago's most acclaimed dining and nightlife. Heated garage parking available for an additional $25,000
General Info
- Property Type Attached Single
- Price $499,999
- Taxes $7,109
- Assessments $514
- Assessments Include Not provided
- Market Time Not provided
- Year Built 2007
- Square Feet Not provided
- Listed by Amber Kardosh @properties Christie's International Real Estate
- Source MRED as distributed by MLS GRID
Rooms
- Total Rooms 5
- Bedrooms 2
- Master Bedroom 11X12
- Bedroom 2 10X10
- Bathrooms 2
- Other Rooms
- Dining Room COMBO
- Kitchen 9X11
- Living Room 14X13
Features
- Heat Natural Gas, Forced Air
- Air Conditioning Central Air
- Appliances Range, Microwave, Dishwasher, Refrigerator
- Parking Not provided
- Age 16-20 Years
- Exterior Not provided
Based on information submitted to the MLS GRID as of 8/29/2026 11:02 PM. All data is obtained from various sources and may not have been verified by broker or MLS GRID. Supplied Open House Information is subject to change without notice. All information should be independently reviewed and verified for accuracy. Properties may or may not be listed by the office/agent presenting the information.
Mortgage Calculator
- List Price{{ formatCurrency(listPrice) }}
- Taxes{{ formatCurrency(propertyTaxes) }}
- Assessments{{ formatCurrency(assessments) }}
- List Price
- Taxes
- Assessments
Estimated Monthly Payment
{{ formatCurrency(monthlyTotal) }} / month
- Principal & Interest{{ formatCurrency(monthlyPrincipal) }}
- Taxes{{ formatCurrency(monthlyTaxes) }}
- Assessments{{ formatCurrency(monthlyAssessments) }}
All calculations are estimates for informational purposes only. Actual amounts may vary.

