

- Status Active
- Price $4,995,000
- Bed 5
- Bath 4.1
- Location West Loop
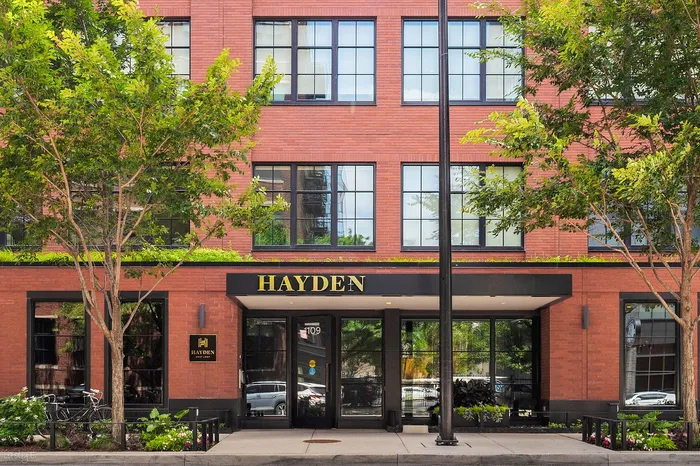
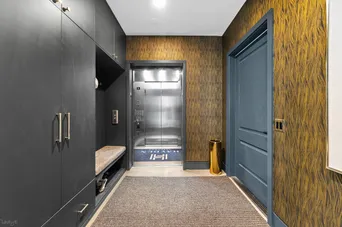
Welcome to the crown jewel of the iconic Hayden boutique building in the heart of the West Loop! Featured in Interiors Magazine, this extraordinary duplex-up penthouse is one of the largest floor plans in the building, spanning two breathtaking levels with over 5,000 square feet of living space, with private dual-elevator access, soaring ceilings, and walls of windows that flood every inch of the home with natural light and offer sweeping views of the city. Professionally designed by Judy Olson Dunne of Butter and Eggs, and meticulously elevated by its current owners with no detail overlooked and no expense spared, this is not just a home but a true architectural showpiece! At the heart of it all is a kitchen that redefines what luxury cooking looks like, featuring a 60-inch Wolf and Sub-Zero refrigerator-freezer, a full suite of high-end Wolf and Sub-Zero appliances, a stunning combination of leathered quartzite, butcher block, and zinc countertops, and a custom-built-in hood as a true focal point. A dedicated scullery with 2 wine fridges makes this kitchen as functional as it is beautiful, with exceptional storage throughout. Designer lighting elevates every corner of the home, and custom built-ins have been thoughtfully integrated throughout in closets, living areas, and beyond, all executed at the highest level. The expansive family room anchors the main level with a beautifully appointed built-in gas fireplace, and a gracious separate dining space completes the entertaining flow. Open your wall of windows to create indoor-outdoor living, and step outside to the professionally landscaped deck, designed by Botanical Concepts, complete with concrete pavers, custom planters, a built-in grill, and irrigation, creating an outdoor sanctuary above the city. Two additional bedrooms round out the main level, one a perfect private office or gym complete with a sauna, the other transformed into a stunning library with a custom-built-in bar with marble countertops and a beverage fridge. Escape upstairs to the bedroom level, where the primary suite is extraordinarily generous, outfitted with custom built-ins, a dream walk-in closet outfitted with custom Italian cabinets, and a spa-caliber bath featuring heated floors, a steam shower, a double vanity, and finishes that are wholly bespoke, the result of owners who spared nothing in making this home their own. Two additional spacious bedrooms are en suite, including one beautifully appointed and covered in grasscloth wallpaper, a second living space that could easily be converted into an additional bedroom, and a dedicated nook reimagined as a custom library. A generous laundry room on the upper level, with additional closets and a convenient secondary entrance, provides seamless everyday functionality. Two deeded garage parking spaces and a fully automated Crestron system controlling sound, lighting, HVAC, and Lutron throughout round out this extraordinarily considered home. Exceptional location in the heart of the West Loop, steps from the neighborhood's most celebrated dining and culture, including Girl & the Goat, Monteverde, Au Cheval, Aba, Trivoli Tavern, Bar Tutto, Trino, and ample parks for the pup, including Mary Bartleme Park. Do not miss the rare opportunity to own this one-of-a-kind penthouse that is a true masterpiece!
General Info
- Property Type Attached Single
- Price $4,995,000
- Taxes $94,984
- Assessments $4,952
- Assessments Include Not provided
- Market Time 31 days
- Year Built 2019
- Square Feet Not provided
- Listed by Hayley Westhoff Compass
- Source MRED as distributed by MLS GRID
Rooms
- Total Rooms 8
- Bedrooms 5
- Master Bedroom 25X27
- Bedroom 2 13X13
- Bedroom 3 14X13
- Bedroom 4 13X17
- Bedroom 5 14X17
- Bathrooms 4.1
- Other Rooms
- Foyer 9X11
- Terrace 34X42
- Walk In Closet 10X14
- Pantry 8X12
- Dining Room 10X24
- Kitchen 15X19
- Laundry 9X15
- Living Room 26X30
Features
- Heat Natural Gas
- Air Conditioning Central Air
- Appliances Double Oven, Range, Microwave, Dishwasher, High End Refrigerator, Bar Fridge, Washer, Dryer, Disposal, Stainless Steel Appliance(s), Wine Refrigerator, Humidifier
- Parking Not provided
- Age 6-10 Years
- Exterior Not provided
- Exposure South, West
Based on information submitted to the MLS GRID as of 9/24/2026 5:02 PM. All data is obtained from various sources and may not have been verified by broker or MLS GRID. Supplied Open House Information is subject to change without notice. All information should be independently reviewed and verified for accuracy. Properties may or may not be listed by the office/agent presenting the information.
Mortgage Calculator
- List Price{{ formatCurrency(listPrice) }}
- Taxes{{ formatCurrency(propertyTaxes) }}
- Assessments{{ formatCurrency(assessments) }}
- List Price
- Taxes
- Assessments
Estimated Monthly Payment
{{ formatCurrency(monthlyTotal) }} / month
- Principal & Interest{{ formatCurrency(monthlyPrincipal) }}
- Taxes{{ formatCurrency(monthlyTaxes) }}
- Assessments{{ formatCurrency(monthlyAssessments) }}
All calculations are estimates for informational purposes only. Actual amounts may vary.


