

- Status Contingent
- Price $1,100,000
- Bed 3
- Bath 3
- Location West Loop
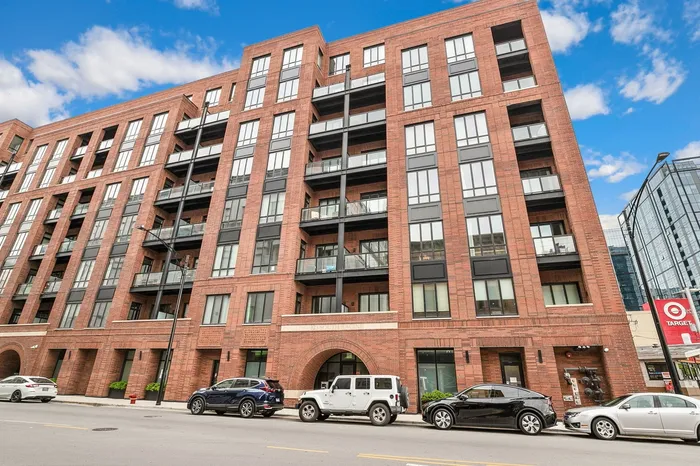

Welcome home to CA6, a premier newer-construction Belgravia building in the heart of the West Loop. This exceptional 6th-floor residence spans over 2,000 square feet and offers unparalleled skyline views, two private outdoor spaces, and direct elevator access to a private vestibule shared with only one other home. Completed in 2022 and fully customized throughout, this 3-bedroom plus den, 3-bathroom home features wide-plank hardwood floors, designer tile, custom window treatments, custom built-out closets, fully built out den space, perfect for a home office, and a walk-in laundry room. The open living, dining, and kitchen area is framed by 10-foot ceilings, abundant natural light, and incredible west-facing exposure. The sleek kitchen is designed for both everyday living and entertaining, featuring integrated Bosch appliances, a built-in pantry, and a large island with waterfall quartz countertops. Storage is truly unmatched, with four walk-in closets which is a rare find in condominium living. Heated garage parking is included. Building amenities include a fully equipped fitness room, meeting room, indoor bike storage, secure package rooms, professional management, and video entry systems all with an assessment under $500/month. Enjoy the best of the West Loop just outside your door, with easy access to top restaurants, parks, coffee shops, shopping, downtown, and expressways.
General Info
- Property Type Attached Single
- Price $1,100,000
- Taxes $19,018
- Assessments $490
- Assessments Include Not provided
- Market Time 5 days
- Year Built 2022
- Square Feet Not provided
- Listed by Keith Brand Berkshire Hathaway HomeServices Chicago
- Source MRED as distributed by MLS GRID
Rooms
- Total Rooms 7
- Bedrooms 3
- Master Bedroom 15X14
- Bedroom 2 13X12
- Bedroom 3 12X11
- Bathrooms 3
- Other Rooms
- Balcony/Porch/Lanai 13X6
- Office 10X6
- Dining Room 14X11
- Kitchen 12X11
- Living Room 17X17
Features
- Heat Natural Gas
- Air Conditioning Central Air
- Appliances Not provided
- Parking Not provided
- Age 1-5 Years
- Exterior Not provided
- Exposure East, West, City
Based on information submitted to the MLS GRID as of 7/15/2026 3:32 PM. All data is obtained from various sources and may not have been verified by broker or MLS GRID. Supplied Open House Information is subject to change without notice. All information should be independently reviewed and verified for accuracy. Properties may or may not be listed by the office/agent presenting the information.
Mortgage Calculator
- List Price{{ formatCurrency(listPrice) }}
- Taxes{{ formatCurrency(propertyTaxes) }}
- Assessments{{ formatCurrency(assessments) }}
- List Price
- Taxes
- Assessments
Estimated Monthly Payment
{{ formatCurrency(monthlyTotal) }} / month
- Principal & Interest{{ formatCurrency(monthlyPrincipal) }}
- Taxes{{ formatCurrency(monthlyTaxes) }}
- Assessments{{ formatCurrency(monthlyAssessments) }}
All calculations are estimates for informational purposes only. Actual amounts may vary.


