

- Status Contingent
- Price $999,900
- Bed 3
- Bath 2.1
- Location West Loop

Exclusively listed by Baird & Warner
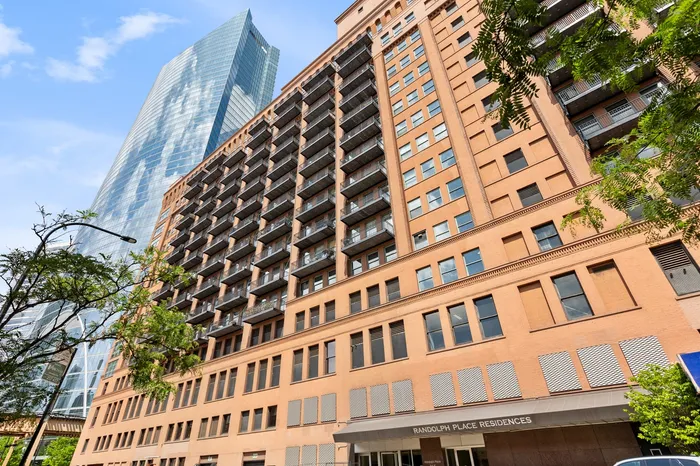
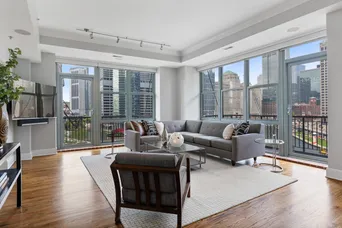
Stunning corner views overlooking the convergence of all three branches of the Chicago River. This northeast corner 3 bed, 2.1 bath home greets you with a welcoming foyer leading to an open-concept chef's kitchen designed by de Giulio. Quartzite countertops with a waterfall edge pair with high-end Miele, Sub-Zero, and Wolf appliances and a custom Kohler sink, plus a Sub-Zero wine fridge, ice maker, double oven, and warming drawer. Expansive windows flood the space with natural light overlooking the river, and hardwood floors flow seamlessly into the living room and out to two private balconies overlooking the river. The primary suite features a walk-in closet with custom built-ins, a deep soaking tub with ceiling and bathtub faucets, and a separate large glass shower. Custom built-ins and shelving run throughout the unit, including a laundry room with an Electrolux washer and dryer and utility sink. Automated powered shades throughout the condo. The interior lofted spacious second bedroom conveniently shares an en-suite full bathroom with the third bedroom. The third bedroom, currently configured as an office, has esquisite built-in's, gas fireplace and incredible views. A spacious detached bonus room offers additional built-in cabinets providing endless possibilities for use. Tandem 2 car garage parking included in the price! Pets are welcome. Building amenities include 24-hour door staff, exercise room, bike room, on-site manager, and receiving room. Incredible location at the doorstep to the Loop and the West Loop. Convenient commuting options with easy 90/94 access, Clinton CTA station and the Ogilvie Metra station nearby.
General Info
- Property Type Attached Single
- Price $999,900
- Taxes $15,147
- Assessments $1,480
- Assessments Include Not provided
- Market Time 11 days
- Year Built 1912
- Square Feet Not provided
- Source MRED as distributed by MLS GRID
Rooms
- Total Rooms 7
- Bedrooms 3
- Master Bedroom 18X13
- Bedroom 2 13X12
- Bedroom 3 16X12
- Bathrooms 2.1
- Other Rooms
- Bonus Room 20X15
- Dining Room COMBO
- Kitchen 12X08
- Laundry 06X09
- Living Room 39X17
Features
- Heat Natural Gas, Forced Air
- Air Conditioning Central Air
- Appliances Double Oven, Microwave, Dishwasher, High End Refrigerator, Washer, Dryer, Disposal, Stainless Steel Appliance(s), Wine Refrigerator, Other, Humidifier
- Parking Not provided
- Age 100+ Years
- Exterior Not provided
- Exposure North, East, City, Lake/Water
Based on information submitted to the MLS GRID as of 7/15/2026 4:32 PM. All data is obtained from various sources and may not have been verified by broker or MLS GRID. Supplied Open House Information is subject to change without notice. All information should be independently reviewed and verified for accuracy. Properties may or may not be listed by the office/agent presenting the information.
Mortgage Calculator
- List Price{{ formatCurrency(listPrice) }}
- Taxes{{ formatCurrency(propertyTaxes) }}
- Assessments{{ formatCurrency(assessments) }}
- List Price
- Taxes
- Assessments
Estimated Monthly Payment
{{ formatCurrency(monthlyTotal) }} / month
- Principal & Interest{{ formatCurrency(monthlyPrincipal) }}
- Taxes{{ formatCurrency(monthlyTaxes) }}
- Assessments{{ formatCurrency(monthlyAssessments) }}
All calculations are estimates for informational purposes only. Actual amounts may vary.


