

- Status Pending
- Price $899,000
- Bed 3
- Bath 2.1
- Location West Loop
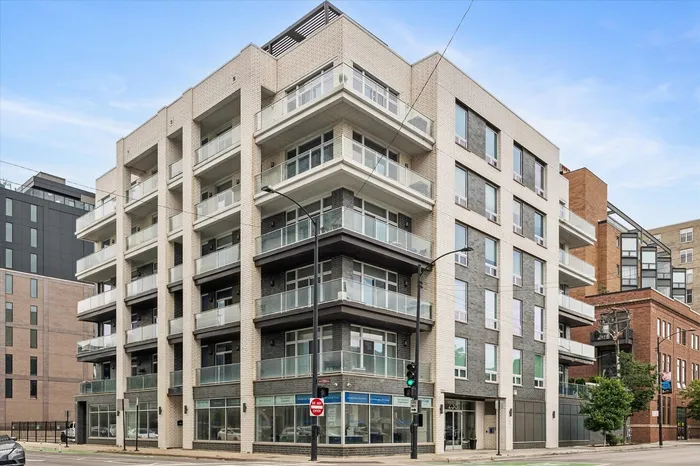
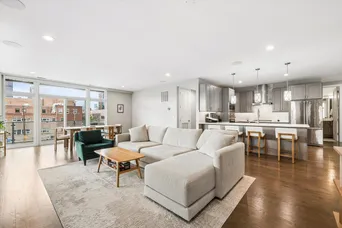
Situated in the desirable Skinner West School District, this 3-bed, 2.5-bath residence offers nearly 2,000 sq ft of living space with an open layout. Set in a boutique 20-unit elevator building, this northeast corner unit has east-facing skyline views and abundant natural light. The home features a custom-designed kitchen with high-end cabinetry, Viking stainless steel appliances, and quartz countertops that flow into the living and dining area. The living room opens to a large wrap-around balcony with Trex decking and custom turf, well suited for indoor/outdoor entertaining. A second private balcony off the primary bedroom offers additional outdoor space. Upgrades include custom built-out closets, ceiling speakers in the living room, primary bedroom, and bathroom, automated floor-to-ceiling blinds, and smart light switches/dimmers. Additional highlights include hardwood floors throughout, 8-foot doors, and ADT security. The primary bedroom features a walk-in closet and a bathroom with heated floors, an oversized rain shower, and a double vanity. Heated garage parking is included. All of this in a West Loop location just steps from dining, shopping, parks, and public transportation.
General Info
- Property Type Attached Single
- Price $899,000
- Taxes $19,761
- Assessments $458
- Assessments Include Not provided
- Market Time 19 days
- Year Built 2019
- Square Feet Not provided
- Listed by Michael Kelly Compass
- Source MRED as distributed by MLS GRID
Rooms
- Total Rooms 6
- Bedrooms 3
- Master Bedroom 19X16
- Bedroom 2 11X14
- Bedroom 3 11X14
- Bathrooms 2.1
- Other Rooms
- Other Room 06X06
- Balcony/Porch/Lanai 07X05
- Foyer 08X05
- Walk In Closet 09X06
- Deck 22X24
- Dining Room 12X18
- Kitchen 12X16
- Laundry 08X08
- Living Room 20X18
Features
- Heat Natural Gas, Forced Air
- Air Conditioning Central Air
- Appliances Microwave, Dishwasher, High End Refrigerator, Washer, Dryer, Disposal, Stainless Steel Appliance(s), Wine Refrigerator, Cooktop, Oven, Range Hood
- Parking Not provided
- Age 6-10 Years
- Exterior Not provided
- Exposure North, East
Based on information submitted to the MLS GRID as of 8/29/2026 11:02 PM. All data is obtained from various sources and may not have been verified by broker or MLS GRID. Supplied Open House Information is subject to change without notice. All information should be independently reviewed and verified for accuracy. Properties may or may not be listed by the office/agent presenting the information.
Mortgage Calculator
- List Price{{ formatCurrency(listPrice) }}
- Taxes{{ formatCurrency(propertyTaxes) }}
- Assessments{{ formatCurrency(assessments) }}
- List Price
- Taxes
- Assessments
Estimated Monthly Payment
{{ formatCurrency(monthlyTotal) }} / month
- Principal & Interest{{ formatCurrency(monthlyPrincipal) }}
- Taxes{{ formatCurrency(monthlyTaxes) }}
- Assessments{{ formatCurrency(monthlyAssessments) }}
All calculations are estimates for informational purposes only. Actual amounts may vary.


