

- Status Contingent
- Price $749,000
- Bed 2
- Bath 2
- Location West Loop

Exclusively listed by Baird & Warner
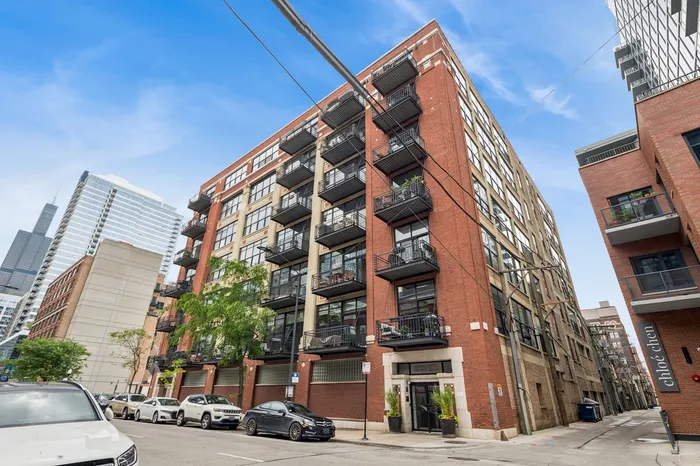
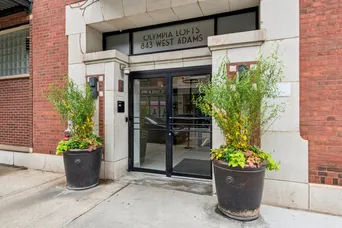
Another rare find at Olympia Lofts, an authentic flat concrete boutique loft building diagonal across the street from Mary Bartelme Park. This penthouse residence in this 1906 original build features 2018 complete renovation duplex with 14' exposed concrete ceilings, nearly floor to ceiling windows, large south facing balcony off living room, room for separate dining area, fireplace, open kitchen concept with island and seating, 1.25" granite counters, stainless steel backsplash all wood cabinetry in white, under mount sink with disposal, stainless steel appliances including Bosch dishwasher, Samsung gas range, Samsung microwave, Architectural iron staircase, wood risers leading top to the primary bedroom suite and private roof top terrace with Trex decking. Primary suite with large format porcelain floor tile, precise subway tile, black hexagon tiled shower basin, frameless glass, Captain's vanity beneath mirror and medicine cabinet in one. LG front loading "steam" washer and dryer, first floor second bedroom with frosted glass slider panels, second bath with double the linen storage, floating vanity, ivory white sink, all black plumbing fixtures, porcelain, glass stationary panel for shower, rain shower head. Diagonal real "tongue and groove" hardwood oak floors throughout in light walnut stain with a twinge of grey. P1-38 (LCE) heated parking space and storage locker on the same floor included in the listed price. Only a 66 unit professionally managed boutique building.
General Info
- Property Type Attached Single
- Price $749,000
- Taxes $9,527
- Assessments $687
- Assessments Include Not provided
- Market Time 32 days
- Year Built 1906
- Square Feet Not provided
- Source MRED as distributed by MLS GRID
Rooms
- Total Rooms 5
- Bedrooms 2
- Master Bedroom 14X12
- Bedroom 2 12X11
- Bathrooms 2
- Other Rooms
- Balcony/Porch/Lanai 07X05
- Deck 20X10
- Dining Room COMBO
- Kitchen 15X05
- Living Room 20X17
Features
- Heat Natural Gas, Forced Air
- Air Conditioning Central Air
- Appliances Range, Microwave, Dishwasher, Refrigerator, Washer, Dryer, Disposal
- Parking Not provided
- Age 100+ Years
- Exterior Not provided
- Exposure South, City
Based on information submitted to the MLS GRID as of 7/15/2026 3:32 PM. All data is obtained from various sources and may not have been verified by broker or MLS GRID. Supplied Open House Information is subject to change without notice. All information should be independently reviewed and verified for accuracy. Properties may or may not be listed by the office/agent presenting the information.
Mortgage Calculator
- List Price{{ formatCurrency(listPrice) }}
- Taxes{{ formatCurrency(propertyTaxes) }}
- Assessments{{ formatCurrency(assessments) }}
- List Price
- Taxes
- Assessments
Estimated Monthly Payment
{{ formatCurrency(monthlyTotal) }} / month
- Principal & Interest{{ formatCurrency(monthlyPrincipal) }}
- Taxes{{ formatCurrency(monthlyTaxes) }}
- Assessments{{ formatCurrency(monthlyAssessments) }}
All calculations are estimates for informational purposes only. Actual amounts may vary.


