

- Status Pending
- Price $484,500
- Bed 2
- Bath 2
- Location West Loop
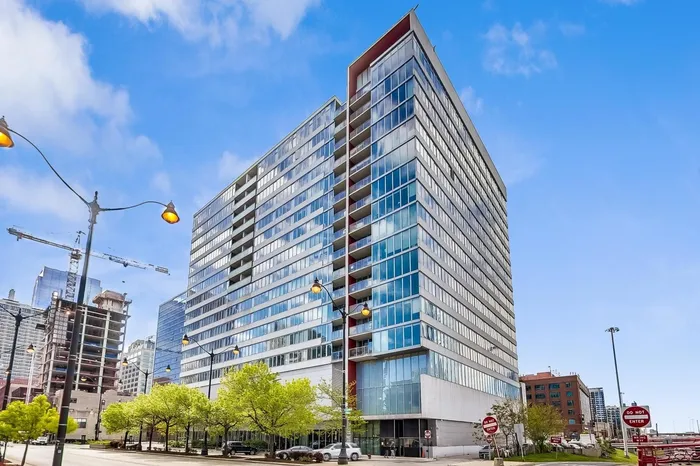
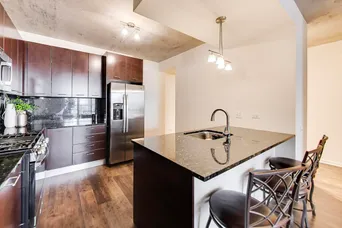
Elegant move-in-ready condo in sought-after R+D659 in the heart of the West Loop. Overlooking the vibrant neighborhood, this quiet, south-facing home offers skyline views from a private balcony-ideal for grilling and entertaining. Recent updates include stainless steel appliances, premium flooring, window treatments, fresh paint, and in-unit laundry, enhancing the bright, open layout. The main living area flows seamlessly into the eat-in kitchen with rich espresso cabinetry, granite countertops and backsplash, abundant counter space, and bar seating. Floor-to-ceiling windows fill the space with natural light and open directly to the balcony. Spacious primary suite features floor-to-ceiling south-facing windows, oversized professionally organized walk-in closet, and large bath with dual vanity, soaking tub, and glass-enclosed shower with full-height tile. Well-positioned second bedroom and full bath offer excellent flexibility for guests, office, or additional living space, while a thoughtfully designed built-in workspace adds valuable flexibility for work-from-home needs. Full-amenity building includes 24-hour door staff, outdoor pool and sundeck with sweeping city views, fitness center, party room, dog run, and on-site maintenance, with cable, internet, heat, gas, and water included in the assessment. Unbeatable West Loop location just steps from Randolph Street dining, Au Cheval, Girl & the Goat, Avec, Fulton Market, Chicago Riverwalk, the Loop, Ogilvie Transportation Center, grocery stores, fitness studios, public transportation, easy expressway access, and the Skinner West Elementary School! Prime deeded garage parking available for $35,000.
General Info
- Property Type Attached Single
- Price $484,500
- Taxes $8,611
- Assessments $1,063
- Assessments Include Not provided
- Market Time 2 days
- Year Built 2009
- Square Feet Not provided
- Listed by Mario Greco Compass
- Source MRED as distributed by MLS GRID
Rooms
- Total Rooms 5
- Bedrooms 2
- Master Bedroom 13X12
- Bedroom 2 15X10
- Bathrooms 2
- Other Rooms
- Foyer 11X05
- Balcony/Porch/Lanai 10X05
- Dining Room COMBO
- Kitchen 12X10
- Living Room 21X13
Features
- Heat Natural Gas, Forced Air
- Air Conditioning Central Air
- Appliances Range, Microwave, Dishwasher, Washer, Dryer, Disposal, Stainless Steel Appliance(s)
- Parking Not provided
- Age 16-20 Years
- Exterior Not provided
- Exposure South, City
Based on information submitted to the MLS GRID as of 7/15/2026 4:32 PM. All data is obtained from various sources and may not have been verified by broker or MLS GRID. Supplied Open House Information is subject to change without notice. All information should be independently reviewed and verified for accuracy. Properties may or may not be listed by the office/agent presenting the information.
Mortgage Calculator
- List Price{{ formatCurrency(listPrice) }}
- Taxes{{ formatCurrency(propertyTaxes) }}
- Assessments{{ formatCurrency(assessments) }}
- List Price
- Taxes
- Assessments
Estimated Monthly Payment
{{ formatCurrency(monthlyTotal) }} / month
- Principal & Interest{{ formatCurrency(monthlyPrincipal) }}
- Taxes{{ formatCurrency(monthlyTaxes) }}
- Assessments{{ formatCurrency(monthlyAssessments) }}
All calculations are estimates for informational purposes only. Actual amounts may vary.


