

- Status Sold
- Sale Price $817,000
- Bed 2
- Bath 2
- Location West Loop
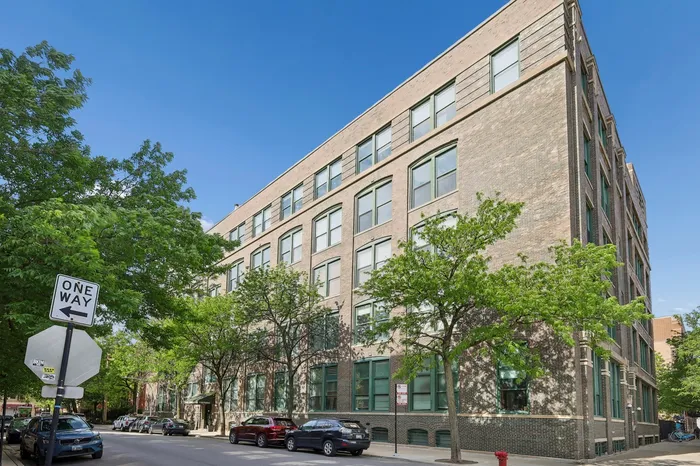
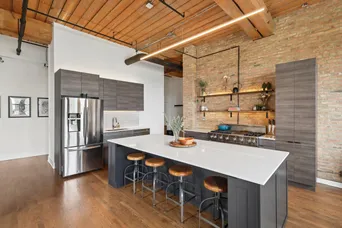
Welcome to a remarkable timber loft residence in the heart of Fulton Market, Chicago's most dynamic and sought-after neighborhood. Thoughtfully updated throughout and set within a repurposed historic warehouse, this sophisticated 2BD/2BA home blends authentic Chicago architecture with refined modern luxury and amenities. The chef inspired kitchen boasts a premium SS appliance package including a 48" Viking Range, quartz counters, open shelving, and an oversized island with seating for 4. The expansive living/dining area is surrounded by large industrial windows framed by exposed brick and anchored by a handsome wood burning fireplace creating an inviting space for entertaining or relaxing while enjoying panoramic city views. The spacious primary suite offers a true retreat with a custom herringbone accent wall, generous walk-in closet, and a sleek spa-inspired ensuite. The building's massive rooftop deck with its built-in gas grills, is perfect for hosting your summer bbq or Air & Water Show watch party. All of this plus additional storage and indoor parking space included in the price. Union Park Lofts is well-maintained and managed with major capital improvements completed and fully paid from reserves-no special assessments. ideally located in the Skinner Elementary School District, this home sits at the crossroads of Chicago's industrial heritage and its modern global presence, surrounded by world-class dining, nightlife, and culture. Enjoy proximity to Soho House's Fox Bar, The Press Room, CH Distillery, City Winery, Monteverde, Au Cheval, Swift & Sons, and Parlor Pizza, along with easy access to downtown, parks, and the lakefront. Schedule your private tour today!
General Info
- Property Type Attached Single
- List Price $825,000
- Sale Price $817,000
- Taxes $11,545
- Assessments $632
- Assessments Include Not provided
- Market Time 41 days
- Year Built 1927
- Square Feet Not provided
- Listed by Ryan McKane Coldwell Banker Realty
- Source MRED as distributed by MLS GRID
Rooms
- Total Rooms 5
- Bedrooms 2
- Master Bedroom 12X12
- Bedroom 2 8X15
- Bathrooms 2
- Other Rooms
- Foyer 9X6
- Utility Room-1st Floor 8X8
- Walk In Closet 8X8
- Pantry 8X2
- Dining Room 10X15
- Kitchen 15X12
- Living Room 21X20
Features
- Heat Natural Gas, Forced Air
- Air Conditioning Central Air
- Appliances Double Oven, Range, Microwave, Dishwasher, High End Refrigerator, Washer, Dryer, Disposal, Stainless Steel Appliance(s), Wine Refrigerator
- Parking Garage Door Opener, Yes, Garage Owned, Attached, Garage
- # of Spaces 1 space
- Age 91-100 Years
- Exterior Not provided
- Exposure North, East
Based on information submitted to the MLS GRID as of 10/14/2026 4:32 PM. All data is obtained from various sources and may not have been verified by broker or MLS GRID. Supplied Open House Information is subject to change without notice. All information should be independently reviewed and verified for accuracy. Properties may or may not be listed by the office/agent presenting the information.


