

- Status Contingent
- Price $950,000
- Bed 4
- Bath 3
- Location West Loop
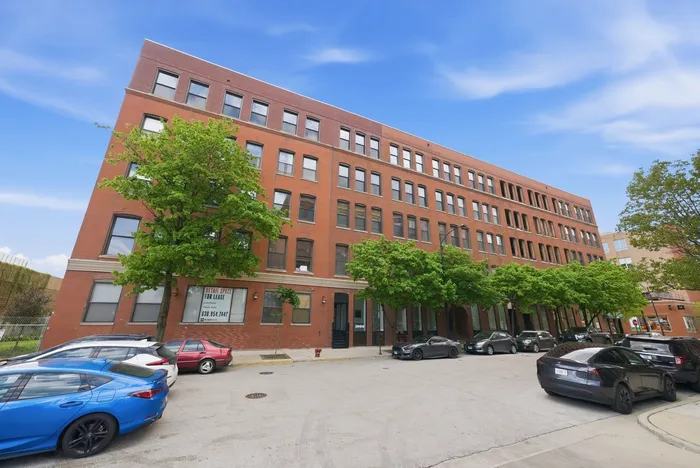

A rare opportunity to own a truly one-of-a-kind timber loft duplex in the iconic Green Street Lofts. Spanning approximately 2,800 square feet and created through the seamless combination of three units, this expansive residence has been thoughtfully reimagined for today's modern live/work lifestyle while preserving the authentic character of classic West Loop loft living. The nearly 1,900-square-foot main level showcases soaring ceilings, exposed brick, timber beams, and hardwood floors throughout. The flexible floor plan offers multiple distinct spaces ideal for additional bedrooms, private offices, creative studios, or secondary living areas, all centered around a beautifully renovated kitchen featuring custom cabinetry, quartz countertops, stainless steel appliances, and a defined dining area designed for both everyday living and entertaining. The upper level offers nearly 1,000 square feet of additional living space, providing endless possibilities for a spacious primary suite, nursery, dressing room, lounge, or workspace. Recently updated bathrooms, in-unit laundry, zoned mechanicals, built-in storage, and a tandem parking space further enhance the home's exceptional functionality. Located in the heart of the West Loop, just steps from Randolph Street, Fulton Market, Mary Bartelme Park, public transportation, UIC, Greektown, world-class dining, shopping, and nightlife, and situated within the highly sought-after Skinner Elementary School district, this remarkable home offers the perfect balance of scale, flexibility, location, and authentic loft character.
General Info
- Property Type Attached Single
- Price $950,000
- Taxes $15,870
- Assessments $913
- Assessments Include Not provided
- Market Time 94 days
- Year Built 1908
- Square Feet 2800
- Listed by Jonathan Khomutov Compass
- Source MRED as distributed by MLS GRID
Rooms
- Total Rooms 5
- Bedrooms 4
- Master Bedroom 27X16
- Bedroom 2 9X13
- Bedroom 3 9X11
- Bedroom 4 9X13
- Bathrooms 3
- Other Rooms
- Kitchen 17X15
Features
- Heat Natural Gas, Forced Air
- Air Conditioning Central Air
- Appliances Range, Microwave, Dishwasher, Refrigerator, Washer, Dryer, Stainless Steel Appliance(s)
- Parking Not provided
- Age 100+ Years
- Exterior Not provided
- Exposure West, City
Based on information submitted to the MLS GRID as of 8/29/2026 11:02 PM. All data is obtained from various sources and may not have been verified by broker or MLS GRID. Supplied Open House Information is subject to change without notice. All information should be independently reviewed and verified for accuracy. Properties may or may not be listed by the office/agent presenting the information.
Mortgage Calculator
- List Price{{ formatCurrency(listPrice) }}
- Taxes{{ formatCurrency(propertyTaxes) }}
- Assessments{{ formatCurrency(assessments) }}
- List Price
- Taxes
- Assessments
Estimated Monthly Payment
{{ formatCurrency(monthlyTotal) }} / month
- Principal & Interest{{ formatCurrency(monthlyPrincipal) }}
- Taxes{{ formatCurrency(monthlyTaxes) }}
- Assessments{{ formatCurrency(monthlyAssessments) }}
All calculations are estimates for informational purposes only. Actual amounts may vary.


