

- Status Pending
- Price $585,000
- Bed 2
- Bath 2.1
- Location West Loop
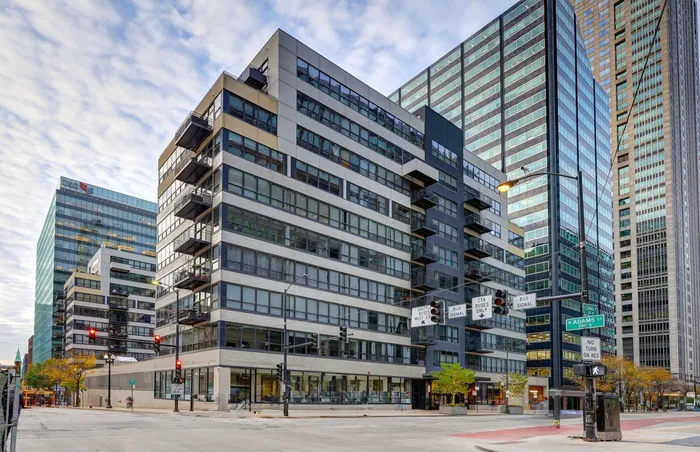

Experience the ease of low-maintenance living in the heart of the West Loop. This 2-bedroom, 2.5-bath duplex with updates offers the feel of a single-family layout with the convenience of a full-service building. The two-level design provides excellent separation of space, ideal for working from home, hosting guests, or simply enjoying a more functional everyday flow. Its location is perfectly positioned just a stone's throw from Union Station and seamless access to everything the Loop and West Loop restaurant, shopping, transit, theatre, and entertainment scenes have to offer. This 10-story building includes modern amenities designed to simplify ownership, offering a more predictable and hands-off lifestyle. like a 24-hour doorman, fitness center, sundeck, garage parking, laundry and dry-cleaning services, car wash service, and more. For many, it provides peace of mind by reducing the day-to-day responsibilities that come with maintaining a home. Opportunities for duplex living in this location, with this level of convenience, don't come along often. For buyers seeking a well-located home that supports a lock-and-leave lifestyle, this is one to see sooner rather than later. Fun Fact: The building was originally constructed in 1949 as a factory for the Florsheim Shoe Company, a major maker of quality footwear and was part of the industrial fabric of that time period. The building was transformed in 1998-1999 into residential loft condominiums, branded as Metropolitan Place. The story of 130 S Canal St is a great example of Chicago's urban evolution from an industrial, production-focused cityscape to a dynamic downtown where historic structures are repurposed for contemporary living.
General Info
- Property Type Attached Single
- Price $585,000
- Taxes $11,475
- Assessments $1,550
- Assessments Include Not provided
- Market Time 65 days
- Year Built 1949
- Square Feet 1800
- Listed by Sally Haynes Keller Williams ONEChicago
- Source MRED as distributed by MLS GRID
Rooms
- Total Rooms 5
- Bedrooms 2
- Master Bedroom 14X16
- Bedroom 2 13X14
- Bathrooms 2.1
- Other Rooms
- Dining Room 14X10
- Kitchen 9X12
- Laundry 3X6
- Living Room 20X20
Features
- Heat Natural Gas, Forced Air
- Air Conditioning Central Air
- Appliances Range, Microwave, Dishwasher, Refrigerator, Washer, Dryer, Disposal, Stainless Steel Appliance(s), Range Hood, Gas Cooktop, Gas Oven
- Parking Not provided
- Age 71-80 Years
- Exterior Not provided
- Exposure North, City
Based on information submitted to the MLS GRID as of 7/15/2026 3:32 PM. All data is obtained from various sources and may not have been verified by broker or MLS GRID. Supplied Open House Information is subject to change without notice. All information should be independently reviewed and verified for accuracy. Properties may or may not be listed by the office/agent presenting the information.
Mortgage Calculator
- List Price{{ formatCurrency(listPrice) }}
- Taxes{{ formatCurrency(propertyTaxes) }}
- Assessments{{ formatCurrency(assessments) }}
- List Price
- Taxes
- Assessments
Estimated Monthly Payment
{{ formatCurrency(monthlyTotal) }} / month
- Principal & Interest{{ formatCurrency(monthlyPrincipal) }}
- Taxes{{ formatCurrency(monthlyTaxes) }}
- Assessments{{ formatCurrency(monthlyAssessments) }}
All calculations are estimates for informational purposes only. Actual amounts may vary.


